10 Milkweed Crescent
Description
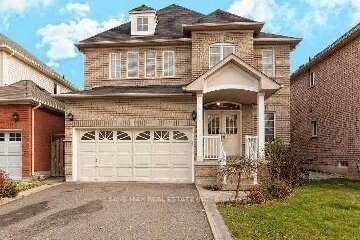
Immaculately Stunning & Fully Upgraded Double Garage Detached Home Offers 3+1 Bedrooms & Is Move-In Ready, Situated In A Highly Sought-After Location Of Northwest Brampton. Main floor Offers Separate Living Room & Family Room, Open-Concept Kitchen With Quartz Countertops/Custom Cabinets With Walk Out To Good Backyard To Entertain Big Gathering Situated In A Desirable Neighborhood, Second Floor Offer Master Bedroom Has A Custom With Built-In Storage Within The Walk-In Closet & 4 Pc Ensuite, The Other 2 Other Good Size Bedrooms. Finished Basement With A Separate Entrance Accessible Through The Garage, 1 Bedroom Basement With Living Room, kitchen, 3 Pc Washroom & Separate Laundry. The Property Features A Double Garage With Epoxy Flooring, Walking Distance To Schools, Parks & Transit.
Property Details
Rooms
Living Room
Family Room
Kitchen
Primary Bedroom
Bedroom 2
Bedroom 3
Characteristics
Property
Inside
Building
Suite
Parking
Fees
Utilities
Land
Sale History
| Date | Event | Price | MLS Number |
|---|---|---|---|
| Oct 15, 2025 | Listed | $1,039,900 | W12463082 |
| Oct 15, 2025 | Removed | W12320984 | |
| Aug 1, 2025 | Listed | $1,124,900 | W12320984 |
| May 31, 2023 | Sold | $1,200,000 | W6034676 |
| May 24, 2023 | Listed | $1,199,900 | W6034676 |
| Sep 9, 2020 | Sold | $920,000 | W4899769 |
| Sep 5, 2020 | Listed | $899,900 | W4899769 |
| Dec 6, 2013 | Sold | $430,000 | W2787427 |
| Nov 19, 2013 | Listed | $435,000 | W2787427 |
Similar Properties
501 – 741 King Street W
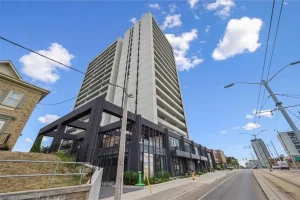
***Reduced Price $529,900***Welcome to 501-741 King St. W., Kitchener – where modern luxury meets Scandinavian-inspired design in this newer condominium […]
2708 – 286 Main Street
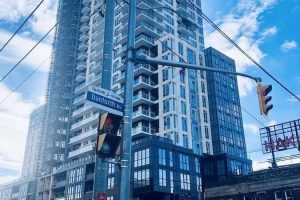
*** Visit the REALTOR website for further information about this Listing *** Linx Condo sub-penthouse on the 27th floor offers […]
Ground – 25 Panorama Crescent
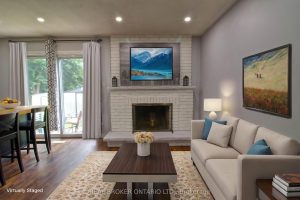
Step into this bright, updated two-bedroom ground-level unit on the lower second backsplit level, where full-sized windows fill the space […]
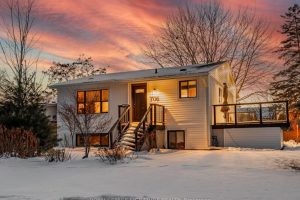
706 Annland Street
Welcome to this exceptional raised bungalow in the heart of Bay Ridges, situated on a rare oversized 70 x 120 […]
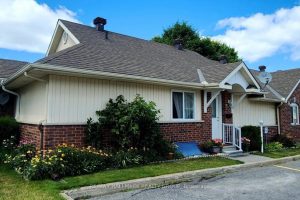
3 Daphne Crescent
* * OPEN HOUSE FRIDAY APRIL 3rd 2-4pm * * Welcome to a rare gem in the heart of Old […]
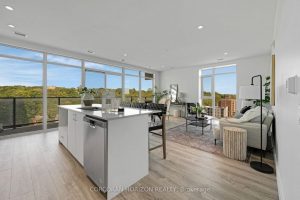
801 – 50 Grand Avenue S
Rare Two-Bedroom Corner Unit with TWO Parking Spaces in the Coveted Gaslight District! Nestled in the heart of historic downtown […]