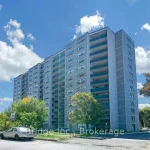
802 – 19 Four Winds Drive

Description
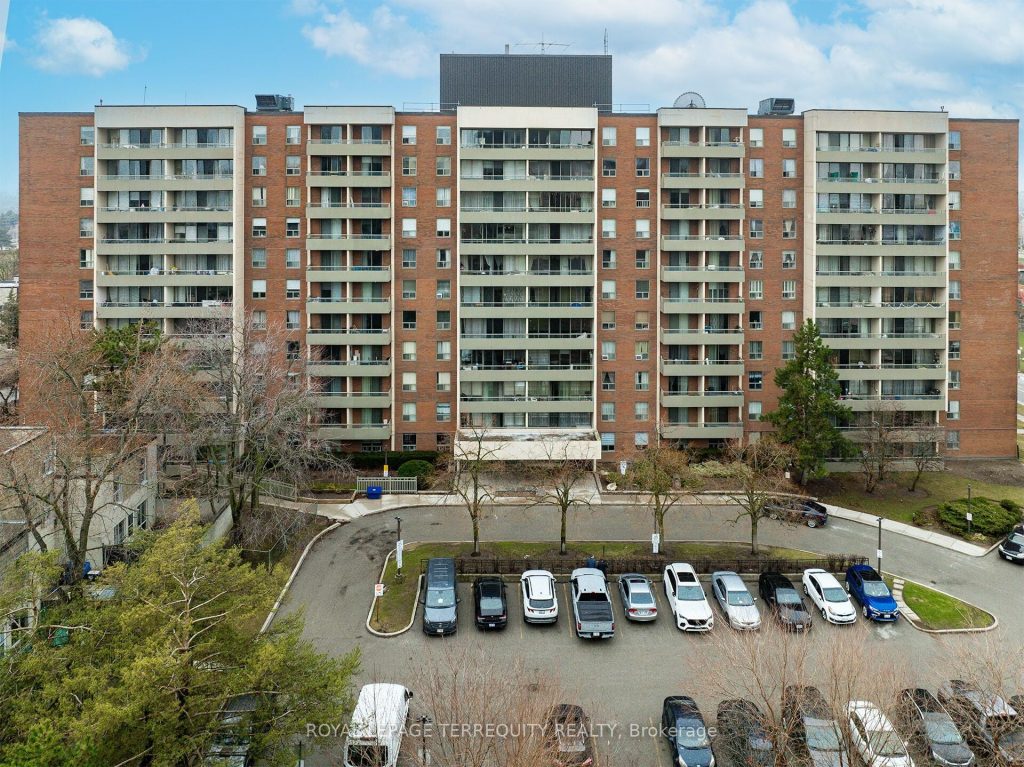
LARGE FAMILY SIZED 2 BEDROOM TORONTO CONDOMINIUM IN A SUPERB LOCATION JUST STEPS FROM SUBWAY, YORK UNIVERSITY, PARKS AND MORE! Proudly Maintained and Updated By ORIGINAL OWNER SINCE NEW! Excellent Open Concept Layout with Spacious Kitchen, Large Dining Room and Sunken Living Room with Walk Out to Huge Balcony! The Balcony has Clear Western Views to Enjoy Afternoon and Evening Sunsets. Spacious Renovated Primary Bedroom with Accessible 4 Piece Bathroom that Has Elevated Toilet and Custom Walk In Bathtub. Second Bedroom with Closet! Full Sized Laundry Room with Additional Storage. Wood and Ceramic Floors! 1 Parking and 1 Locker. Excellent Condo Building Offers Enjoy A Range Of Amenities in The Recreation Center, Exclusively Available To Condo Owners Including An Indoor Pool, Basketball Court, Exercise Room, Squash, Volleyball Courts and Much More! All This in an Amazing Location Steps From Finch West Subway Station, Parks, York University, Shops, Restaurants And More
Property Details
Rooms
Foyer Flat
Living Room Flat
Kitchen Flat
Primary Bedroom Flat
Bedroom 2 Flat
Laundry Flat
Characteristics
Property
Inside
Building
Parking
Fees
Land
Similar Properties
440 Beachwood Avenue
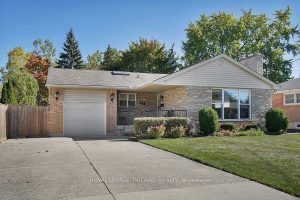
This beautifully maintained 3+1 bedroom bungalow with large family room addition is a MUST SEE! This wonderful family home features […]
109 Pearce Street
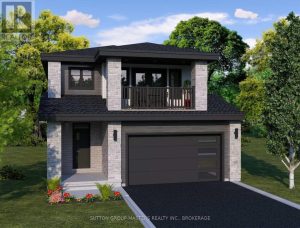
*Take Advantage of the 13% HST Rebate (Reflected in the listing price)* – Welcome to 109 Pearce Street in Lakeside […]
173 Tarry Parkway
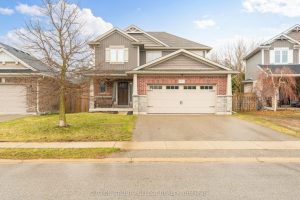
Welcome to this impeccably maintained, quality-built former model home offering 3+1 bedrooms, 3.5 bathrooms and 2 car garage in one […]
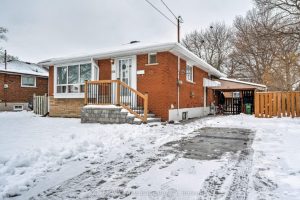
164 West 19th Street
Welcome to 164 West 19th Street, a beautifully maintained detached home offering comfort, flexibility, and long-term value. Ideal for families […]
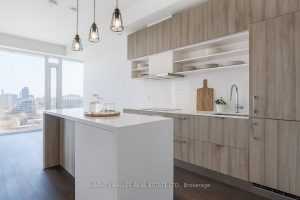
1524 – 8 Hillsdale Avenue E
Prestigious Art Shoppe Lofts + Condos In Vibrant Yonge & Eglinton. 1+1 Showpiece With 10′ Smooth Ceiling, Bright Unobstructed South […]
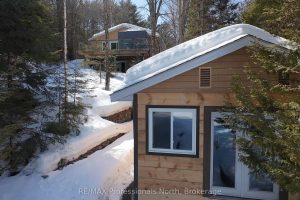
1 – 1162 Burlmarie Road
Discover your own lakeside haven on Lake of Bays – a rare chance to own waterfront property in Muskoka. Tucked […]