29 Rosita Crescent
Description
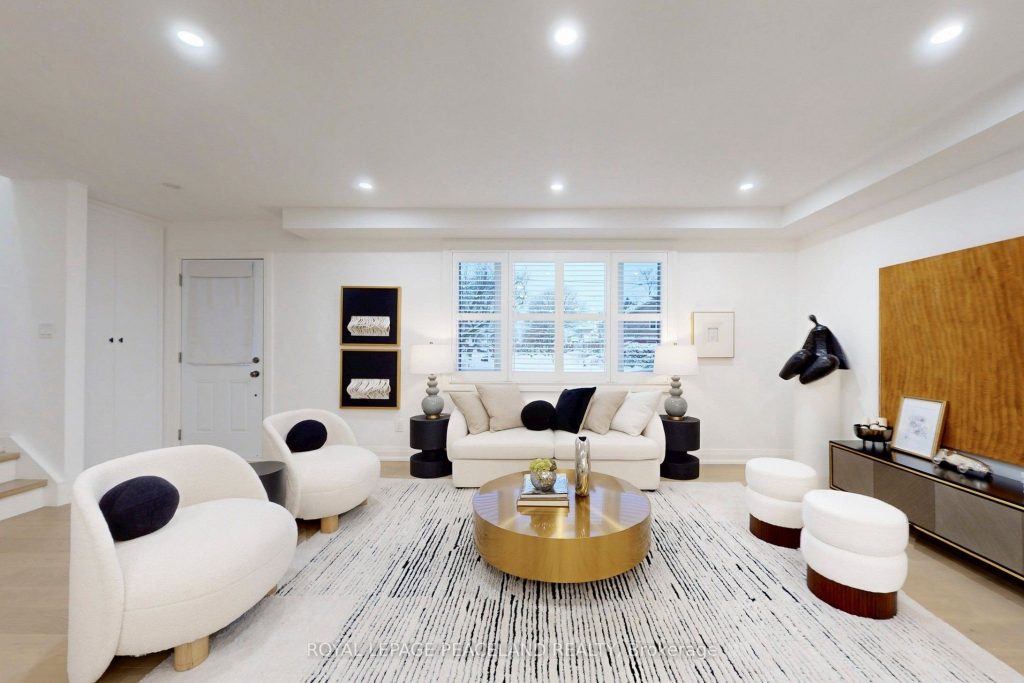
Beautiful updated Detached Home 3 Beds + 4 Washrooms. Open Concept Zen Style. Great Living Rm W/ Large Window Oversees The Fr Yard. Engineering Hardwood flr, Calif Shutters & Pot Lights Thrght. S/S Appliances W/ Designer Kitchen Cabinets From BL Woodworking & Design. Quartz Countertop & Centre Island. 3 Good Size Bdrms All Equipped Built-In Closets; Master W/ 3Pc Ensuite. Huge Desk & Back Yard Provide A Paradise For Summer Bbq Parties. Large Shed For Extra Storage. Sep Entrance To The Finished Bsmt W/ 2 Bed & Bath. In-Law Suite Or Extra Income For Your Mortgage! 1 Min Walk To Park And 10 Mins Walk To Subway (Warden Station). Easy access to Tennis court and Scarborough Soccer Centre. Shops, restaurants, groceries & schools are just minutes away. Everything You Need Is In This Lovely Home!
Property Details
Rooms
Living Room
Dining Room
Kitchen
Primary Bedroom
Bedroom 2
Bedroom 3
Bedroom 4
Bedroom 5
Kitchen
Characteristics
Property
Inside
Building
Suite
Parking
Fees
Land
Sale History
| Date | Event | Price | MLS Number |
|---|---|---|---|
| Jan 21, 2026 | Listed | $999,800 | E12717222 |
| Aug 2, 2022 | Removed | E5651936 | |
| Jun 8, 2022 | Listed | $1,488,000 | E5651936 |
| Jun 8, 2022 | Removed | E5636613 | |
| May 27, 2022 | Listed | $1,288,000 | E5636613 |
| Mar 21, 2021 | Sold | $970,000 | E5148556 |
| Mar 12, 2021 | Listed | $899,900 | E5148556 |
Similar Properties
23 – 50 Westmount Road W
Welcome to Unit 23 at 50 Westmount Rd W, a well-maintained townhouse in Kitchener’s established Victoria Hills neighbourhood. Perfect for […]
62 Miles Avenue
Affordable opportunity in the quiet community of Cartier. This fixer-upper mobile home is located in an unorganized township! This property […]
414 – 175 Hilda Avenue
ALL UTILITIES INCLUDED. 2 Parking Spaces (Tandem). Please Note “PETS FREE” Building. Very Affordable 3Bdr Unit Over 1000sqf Of Living […]
Th9 – 310 Tweedsmuir Avenue
“The Heathview” is Morguard’s Award Winning Community Where Daily Life Unfolds W/Remarkable Style In One Of Toronto’s Most Esteemed Neighbourhoods […]
1709 – 55 Speers Road
Spectacular 1,305 sqft+ Corner Condo with Two Balconies & Premium Upgrades -Experience the very best of luxury condo living in […]
972 Southlawn Drive
This well-maintained brick bungalow is nestled in the south east end of the city, a family-friendly neighbourhood close to schools, […]