2250 #56 Highway

Description
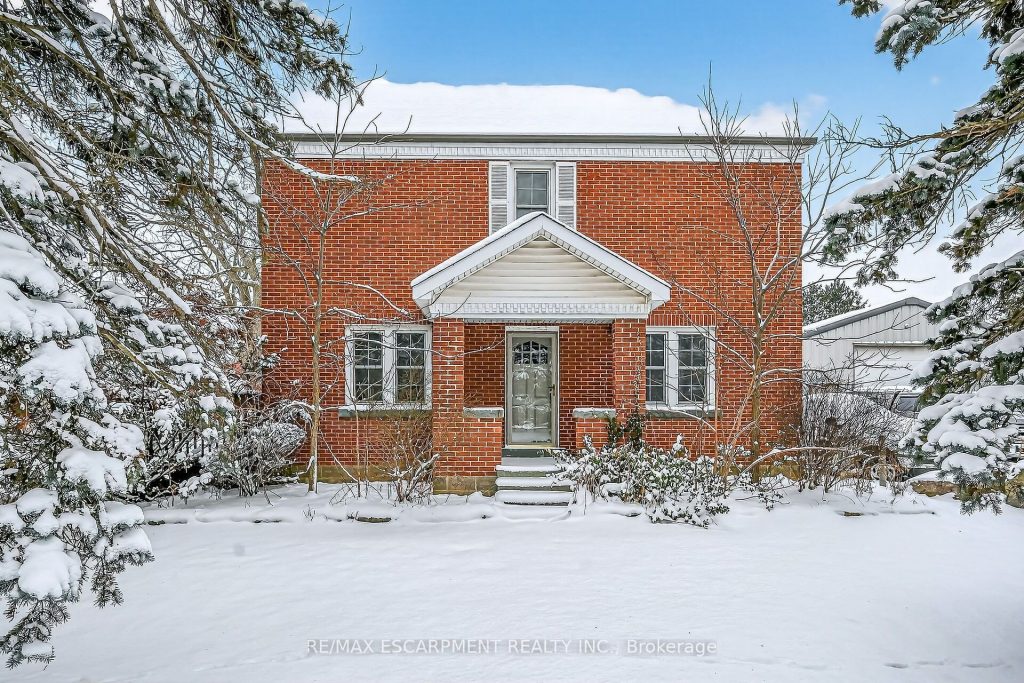
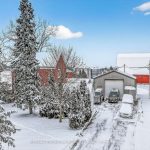
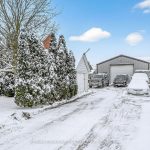
Experience “Country in the City” here at 2250 Highway 56 located in the heart of Binbrook – less than a 10 minute commute to Stoney Creek & Hamilton’s amenities with Binbrook’s vibrant town center minutes south includes schools, churches, parks, eateries & shopping centers. Check out this 0.54 acre rural property showcasing well maintained 2 storey century home positioned handsomely on mature treed lot introducing 1786sf of tastefully presented living area offering large, bright, family-sized kitchen features convenient island, ample cabinetry & storage room – leads to formal dining room boasting 8.5ft coved plastered ceilings – continues past roomy front foyer to west side living room enjoying patio door walk-out to 12’x20′ entertainment deck & private fenced side/rear yard. Centrally designed staircase ascends to spacious upper level includes 3 sizeable bedrooms, unique multi-purpose room suitable for office or 4th bedroom completed with updated 4pc bath. The vintage dwelling’s classic interior sports gleaming original hardwood flooring complimented with beautiful gum-wood doors, trim & baseboards. Hi & dry 653sf service-style basement houses efficient n/g hot water boiler-2007 includes laundry room & open storage/workshop space. Aspiring Mechanics, Truckers or Landscapers will salivate once entering the metal clad 30’x35′ insulated “Dream” shop features free span I-beam construction, vaulted hoist worthy ceilings, concrete floor, 200 amp hydro, 12’x14′ & 9’x7′ insulated roll-up doors & wood stove (AS IS). Looking for extra space – there is 12’x20′ versatile wood clad building-2014 features concrete flooring, 40 amp hydro & roll-up door plus 12’x20′ detached garage. Extras – roof covering-2007, large parking compound, 2 portable AC units, 100 amp hydro, all appliances, cistern & septic system. Incredible well priced package with something for everyone!
Property Details
Rooms
Kitchen
Dining Room
Living Room
Foyer
Mud Room
Other
Bedroom
Bedroom
Bedroom
Foyer
Bathroom
Office
Characteristics
Property
Inside
Building
Parking
Fees
Utilities
Land
Sale History
| Date | Event | Price | MLS Number |
|---|---|---|---|
| Jan 19, 2026 | Listed | $799,900 | X12709834 |
Similar Properties
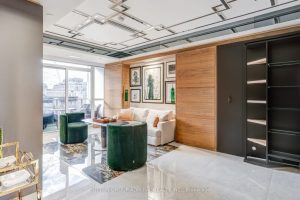
505 – 88 Cumberland Street
An exceptionally renovated residence in the heart of Yorkville, this bespoke suite at Minto Yorkville Park offers a rare blend […]
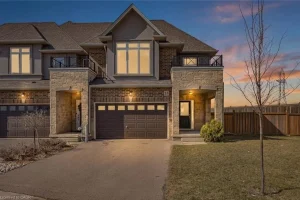
23 Pinot Crescent
Stunning Freehold Corner Townhouse on a Huge premium Lot! Welcome to this beautifully maintained freehold townhouse situated on a premium […]
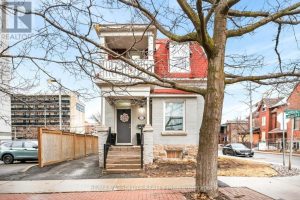
231 Bell Street North
Location, location! The “property type” on Geowarehouse is a legal duplex but currently being used as a single-family home, there […]
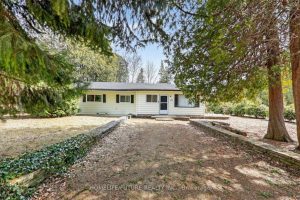
603 Third Avenue N
Experience The Ideal Sauble Beach Lifestyle With This 4-Bedroom, 1.5-Bathroom Four-Season Home Or Cottage, Perfectly Positioned On A Spacious, Private […]
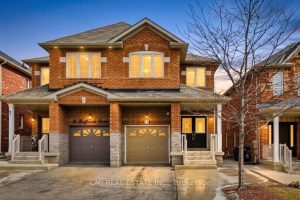
14 Gulfbrook Circle
Spacious Family Living in Northwest Brampton Welcome to this impressive two-story semi-detached home located in the desirable Northwest Brampton community. […]
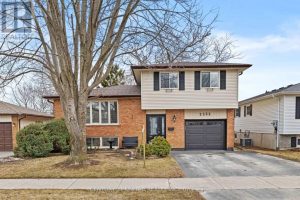
2252 Denure Drive
Fall in love with this bright and airy 3-bedroom sidesplit, perfectly designed for the rhythms of family life. The thoughtful […]