114 Sweetwater Lane
Description
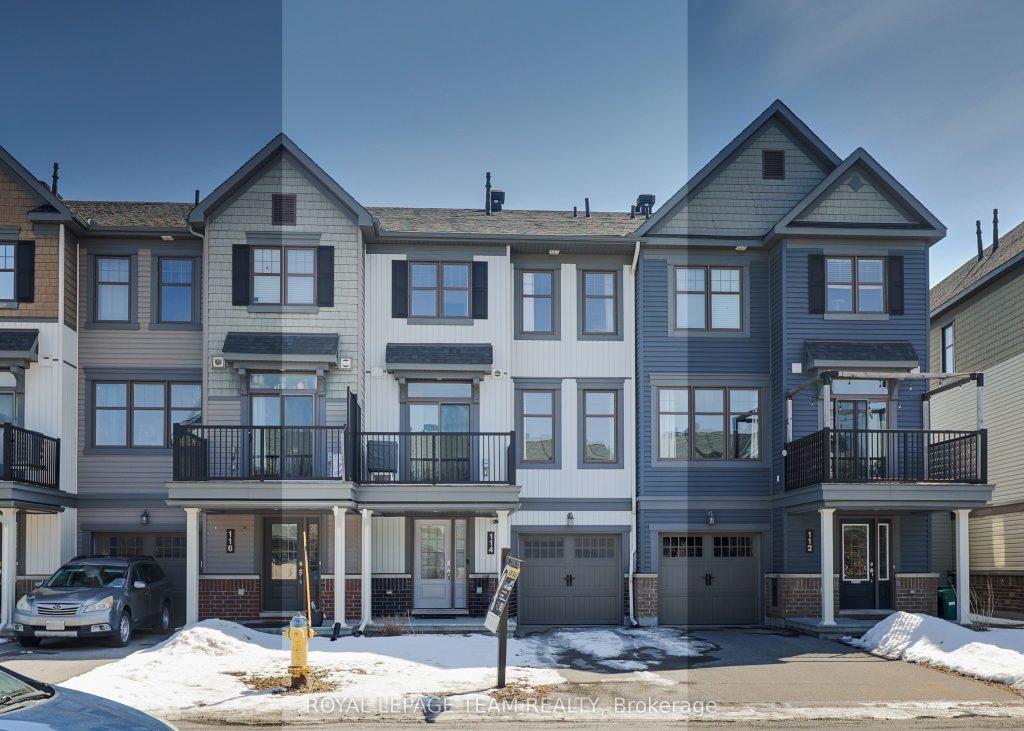
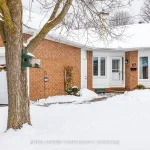
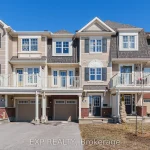
Welcome to a well-maintained freehold 3-storey townhome in the heart of Kanata Lakes, offering a bright, practical layout and exceptional value-perfect for first-time buyers, investors, or downsizers looking for low-maintenance living without sacrificing comfort. The front exterior presents a clean, modern look with an attached garage and private driveway, while the elevated entry adds a sense of privacy. Inside, the main level features a bright foyer with a spacious laundry area, extra storage, and convenient inside access to the garage, making everyday routines easy and organized. The second floor opens up into a sun-filled, open-concept living space with newly updated flooring and large windows that bring in plenty of natural light. The living and dining areas flow seamlessly into a stylish kitchen with a central island, dark cabinetry, and stainless steel appliances, creating a functional and inviting space for both daily living and entertaining. Step out onto the private balcony, where you can enjoy open views and fresh air-perfect for a morning coffee or a relaxed evening. Upstairs, the third level offers two well-proportioned bedrooms with large windows and a soft, neutral palette, including a comfortable primary bedroom with a walk-in closet. A full bathroom completes the level with clean finishes and practical design. The outdoor space continues the home’s appeal, with a raised balcony that extends your living area and offers a quiet spot to unwind. Additional highlights include freehold ownership with no condo fees, central air conditioning, and a truly move-in ready condition throughout. Located in one of Kanata’s most sought-after communities, you’re within walking distance to parks, transit, and everyday amenities, and just minutes from Kanata Centrum, Tanger Outlets, the High Tech Park, and Highway 417-making both daily life and commuting incredibly convenient. A fantastic opportunity to enter the Kanata Lakes market with style, comfort, and value.
Property Details
Rooms
Foyer Main
Laundry Main
Other Main
Living Room Second
Dining Room Second
Kitchen Second
Bathroom Second
Primary Bedroom Third
Bedroom Third
Bathroom Third
Characteristics
Property
Inside
Building
Suite
Parking
Fees
Utilities
Land
Sale History
| Date | Event | Price | MLS Number |
|---|---|---|---|
| Mar 30, 2026 | Listed | $518,800 | X12934346 |
| Aug 7, 2024 | Sold | $543,000 | 1402609 |
| Jul 16, 2024 | Listed | $557,500 | 1402609 |
| Dec 1, 2023 | Removed | 1359666 | |
| Sep 7, 2023 | Listed | $514,900 | 1359666 |
| Sep 7, 2023 | Removed | 1350873 | |
| Jul 11, 2023 | Listed | $547,500 | 1350873 |
Similar Properties
2 – 10 Lou Parsons Way
Stunning townhome located in the Brightwater Waterfront Community features a private walk-up and overlooks a large green space, offering enhanced […]
550 121 Lower Sherbourne Street
Experience the best of downtown living in this stunning 2-bed, 2-bath corner suite! Nestled between the historic St. Lawrence Market […]
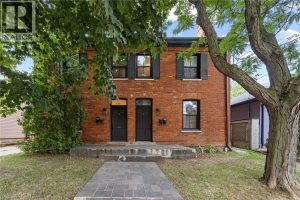
188 Caroline Street South
Rare & lucrative investment opportunity in Hamilton’s prestigious Durand neighbourhood! This character-filled legal 4-plex, built in 1875, delivers strong cash […]
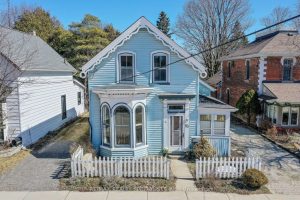
63 Mill Street
Welcome to 63 Mill Street – a charming century home filled with timeless character and warmth, offering a wonderful opportunity […]
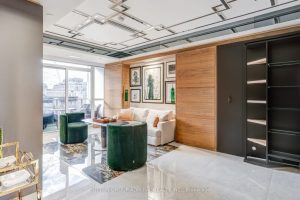
505 – 88 Cumberland Street
An exceptionally renovated residence in the heart of Yorkville, this bespoke suite at Minto Yorkville Park offers a rare blend […]
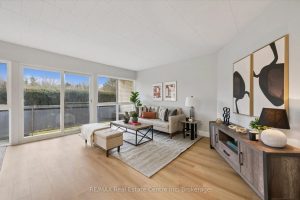
102 – 105 Conroy Crescent
Welcome to 102-105 Conroy Crescent, a bright, NEWLY RENOVATED, 2-bedroom condo backing onto peaceful green space and scenic trails that […]