350 Raike Drive
Description
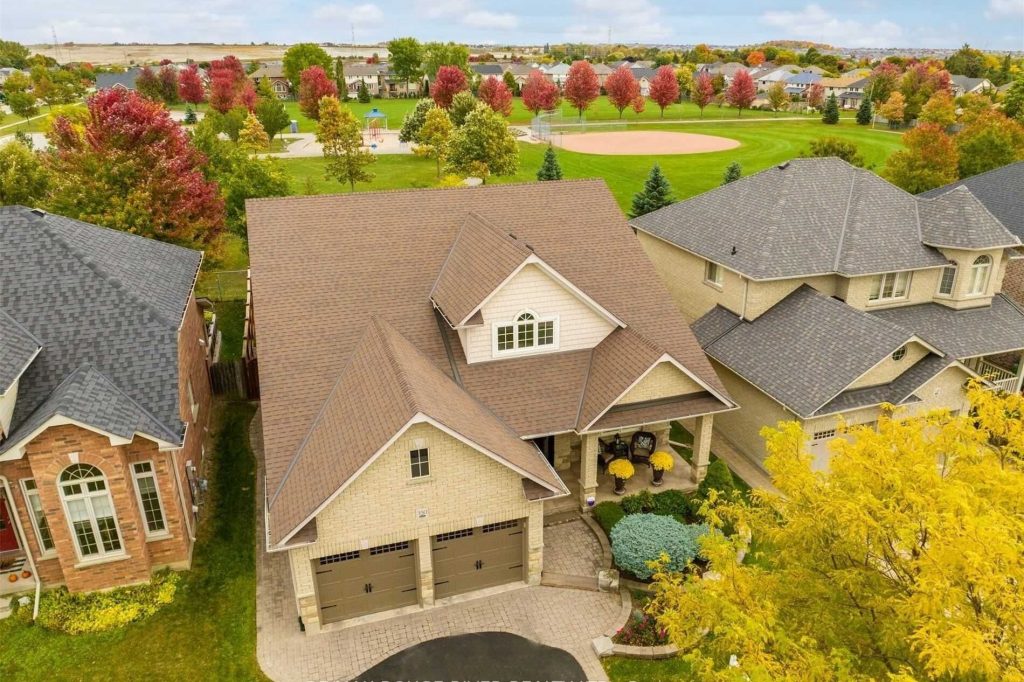
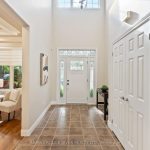
Welcome to your dream home! This stunning Jeffery Homes “Stonehaven” model is nestled in one of the area’s most sought-after, upscale pockets, offering over 3,200 sq. ft. of exquisitely finished living space. Set on a premium, professionally landscaped lot backing onto beautiful Kedron Park, you’ll enjoy the rare luxury of no rear neighbours. From the moment you walk through the door, you’ll be captivated by the timeless elegance and thoughtful design found in every corner. The main floor welcomes you with an inviting living and dining room featuring coffered ceilings, rich hardwood floors, and sun-filled windows that create a warm, welcoming ambiance. The heart of the home is the magazine-worthy gourmet kitchen, fully renovated and designed to impress. Complete with a walk-in pantry, custom backsplash, built-in wine fridge, and elegant finishes, it opens seamlessly to the grand vaulted great room, anchored by a striking gas fireplace the perfect space for gathering and entertaining. Retreat to the luxurious main floor primary suite, your own private oasis, offering his & hers walk-in closets and a spa-like 5-piece ensuite that invites relaxation at the end of the day. Upstairs, a spacious and airy open-concept family room overlooks the great room below, leading to two beautifully appointed bedrooms, each with generous closets and sharing a stylish Jack & Jill bathroom! Step outside from the breakfast area to your serene, private backyard paradise, featuring a deck and interlocking patio ideal for alfresco dining, morning coffee, or evening wine under the stars. The unfinished basement is a blank canvas with endless potential whether its a home theatre, gym, extra bedrooms, or rec space, the possibilities are truly endless. This home is the perfect blend of comfort, luxury, and location, offering a peaceful, park-like setting while being just minutes to top schools, shops, highways, and all amenities. Don’t miss your chance to own this one-of-a-kind masterpiece.
Property Details
Rooms
Living Room
Dining Room
Kitchen
Breakfast
Great Room
Primary Bedroom
Bedroom 2
Family Room
Bedroom 3
Bedroom 4
Characteristics
Property
Inside
Building
Parking
Fees
Land
Sale History
| Date | Event | Price | MLS Number |
|---|---|---|---|
| Jan 20, 2026 | Listed | $1,185,000 | E12714716 |
| Nov 10, 2025 | Removed | E12452075 | |
| Oct 8, 2025 | Listed | $1,250,000 | E12452075 |
| Oct 8, 2025 | Removed | E12385158 | |
| Sep 5, 2025 | Listed | $1,300,000 | E12385158 |
| Oct 15, 2022 | Sold | $1,290,000 | E5795205 |
| Oct 14, 2022 | Listed | $1,100,000 | E5795205 |
Similar Properties
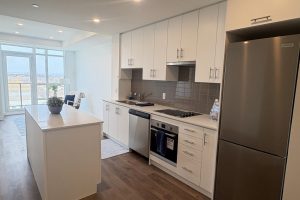
921 – 461 Green Road
Here’s your chance to be one of the first to experience a great lifestyle at the new modern Muse Lakeview […]
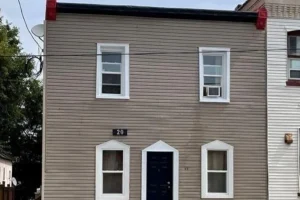
20 Adelaide Street S
Discover this prime 5-unit investment property offering strong income potential and immediate upside. With 3 units currently vacant, this is […]
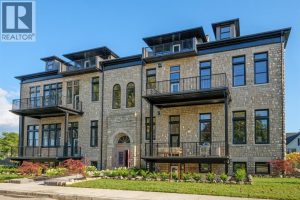
403 – 247 Brock Street
2.99% FINANCING NOW AVAILABLE FOR A 3 YEAR TERM. CONDITIONS APPLY. WELCOME TO THE 1755 SQFT GENERAL BROCK MODEL AT […]
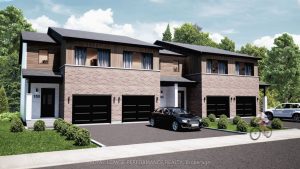
2416 Gray Crescent
**OPEN HOUSE SUNDAY FROM 2 – 4 PM @ 235 BOURDEAU BD, LIMOGES**Welcome to Beaumont, Morris Village – Townhouses! Discover […]
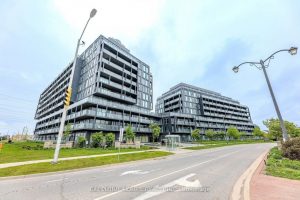
A 712 – 3210 Dakota Common
Very Bright and specious, 2 Bedroom Condo Offers 9′ Ceilings, Unobstructed View From Very Spacious Balcony, Flooring Throughout, Quartz Counter-Tops, […]
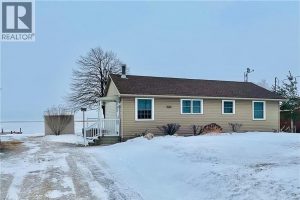
794 Highway 59
Waterfront Escape on Long Point’s Inner Bay. A rare opportunity to own a charming 2-bedroom, 1-bath cottage on the serene […]