55 Coach Hill Drive
Description
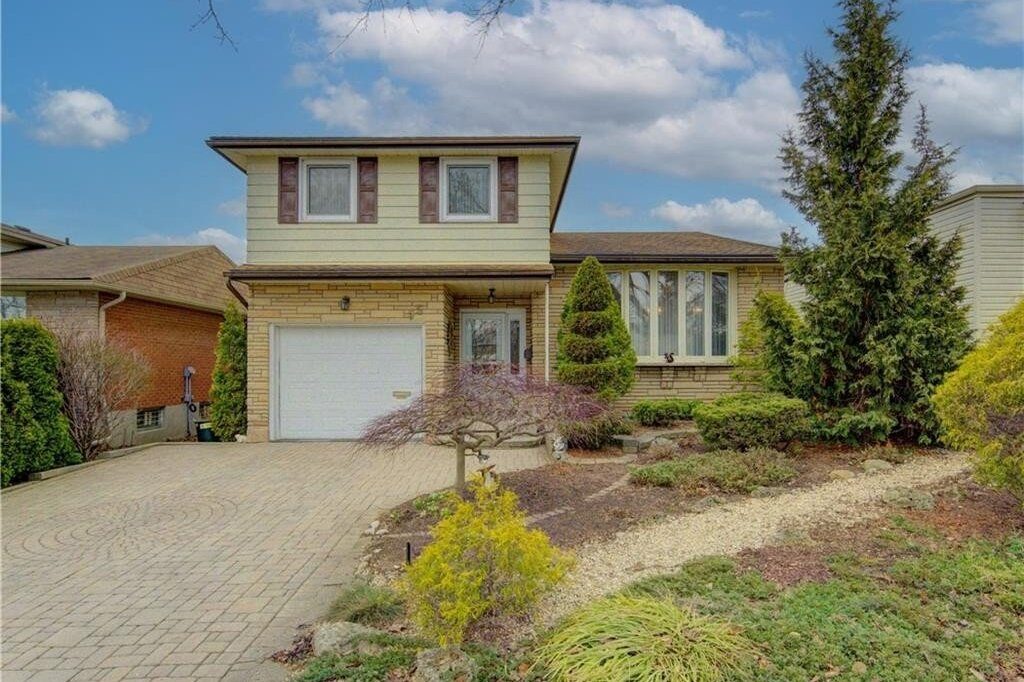
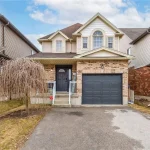
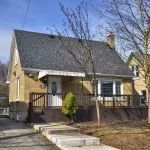
Welcome to 55 Coach Hill Drive, a well-built and meticulously maintained side-split home, proudly offered for the first time by its original owners. This charming residence reflects years of thoughtful care and pride of ownership throughout. Featuring 3 spacious bedrooms, a full main bath, convenient powder room, and an additional shower in the basement, this home offers a functional layout ideal for families. The inviting living space is highlighted by a beautiful stone-surround gas fireplace-perfect for cozy evenings-and a walkout that leads to a private rear patio and lovely, established gardens. Situated in a sought-after, mature neighbourhood, you’ll enjoy a peaceful setting with exceptional convenience. With easy access to Highways 7/8 and the 401, commuting is a breeze, while nearby community trails, shopping, and amenities add to the home’s appeal. A wonderful opportunity to own a solid, lovingly cared-for home in a fantastic location.
Property Details
Rooms
Living Room Main
Kitchen Main
Dining Room Main
Breakfast Main
Bathroom In Between
Family Room In Between
Bathroom Second
Primary Bedroom Second
Bedroom Second
Bedroom Second
Laundry Basement
Recreation Basement
Characteristics
Property
Inside
Building
Parking
Fees
Land
Sale History
| Date | Event | Price | MLS Number |
|---|---|---|---|
| Mar 31, 2026 | Listed | $680,000 | X12940610 |
Similar Properties
304 – 741 King Street W
Welcome to 741 King Street West, this modern one-bedroom, one-bathroom condo is situated within close proximity to Canada’s fastest-growing tech […]
506 – 389 Dundas Street
Welcome to your new home in the heart of downown London! This 2 bedroom, 2 full bathroom condo offers a […]
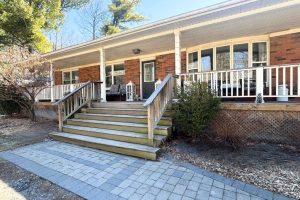
6508 17 Side Road
Set on a stunning 1.31-acre lot just 10 minutes from Milton and Acton, this beautifully updated bungalow offers privacy, space, […]
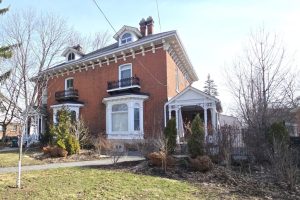
219 Charles Street
A rare offering where timeless elegance meets modern luxury in Belleville’s Old East Hill. Built in 1880 by Ezra Holton, […]
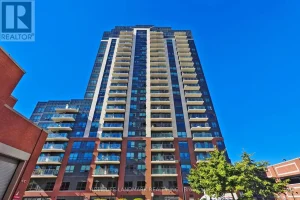
603 – 1420 Dupont Street
Amazing, 1+Den Condo In The Bustling Dupont/Lansdowne Area. Groceries And Shoppers At Your Front Door. Only A 10 Minute Walk […]
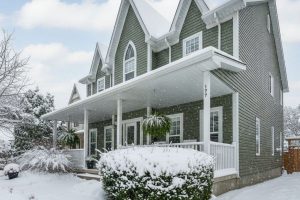
177 Old Maple Boulevard
Fronting onto a charming treed boulevard and backing onto peaceful natural surroundings and open farmer’s fields, this home offers the […]