1716 – 2550 Simcoe Street N

Description
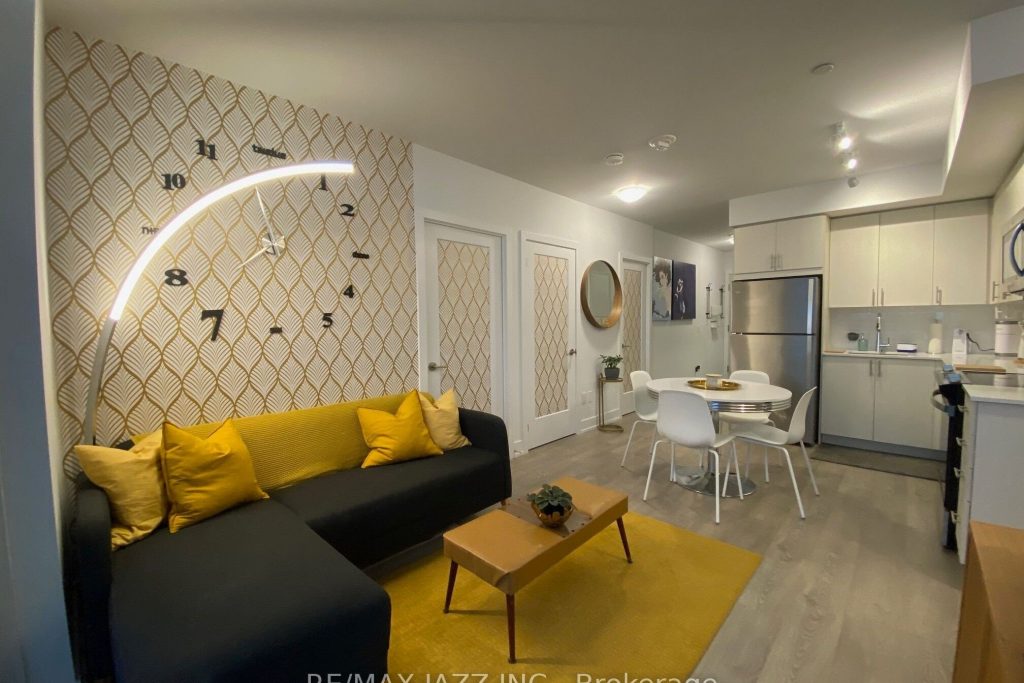
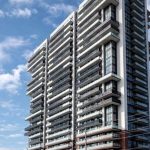
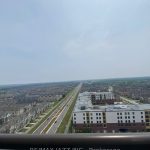
Prepare to be impressed by this truly show-stopping condominium. This stunning, newer residence boasts a highly coveted southeast exposure, bathing the home in natural light through expansive, floor-to-ceiling windows and offering breathtaking 17th-floor views of the CN Tower and Toronto skyline. Soaring 9-foot ceilings and a seamless open-concept kitchen, living, and dining layout create an inviting, airy ambiance-ideal for both sophisticated entertaining and everyday comfort. Thoughtfully designed, this exceptional home offers three generously sized bedrooms, a sleek 4-piece main bath, and a private 3-piece ensuite retreat in the spacious primary bedroom. The modern kitchen is equipped with built-in stainless steel appliances, while a full-sized ensuite laundry adds effortless convenience, where style meets functionality at every turn. Included is an owned premium extra-wide underground parking space, ideally located just two spots from the entrance for ultimate ease. The location is simply unbeatable. Enjoy the luxury of walking to Costco, Starbucks, FreshCo, major banks, restaurants, gas stations, and more, with quick and easy access to Hwy 407 for a seamless commute. Residents enjoy an impressive array of amenities, including a state-of-the-art gym, media room, games room, patio garden, outdoor BBQ area, Amazon package pickup, dog park, and 24-hour security with concierge service. Complete with a transferable 7-Year Tarion Warranty, this home offers peace of mind and exceptional value. Modern, bright, stylish, and perfectly situated-this is condo living at its absolute finest. Don’t miss your opportunity to call it home.
Property Details
Rooms
Kitchen
Living Room
Dining Room
Primary Bedroom
Bedroom 2
Bedroom 3
Characteristics
Property
Inside
Building
Parking
Fees
Highlights
Land
Sale History
| Date | Event | Price | MLS Number |
|---|---|---|---|
| Jan 19, 2026 | Listed | $589,900 | E12709776 |
| Sep 11, 2023 | Removed | E6699816 | |
| Jul 27, 2023 | Listed | $699,900 | E6699816 |
Similar Properties
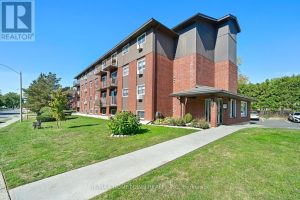
17 – 6 Charlotte Place
This 2-bedroom, 1-bath condo is a smart way to enter the housing market. It gives you a place to live, […]
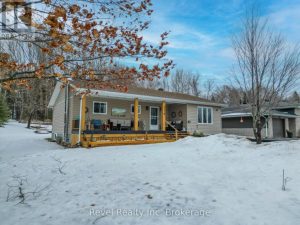
174 Golf Course Road
Welcome to this well established bungalow situated on what feels like a country lot with the municipally owned acreage beside […]
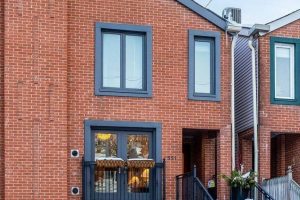
551 Merton Street
A standout family home in the heart of Davisville Village, this one truly checks every box. Offering over 2,300 sq […]
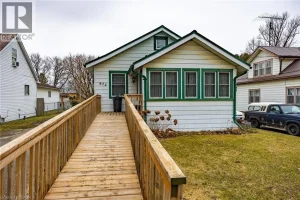
672 James Street
Are you looking for a 3 Bedroom 2 bath home that offers comfort, potential, and accessibility? Welcome to 672 James […]
1006 Kenwood Avenue
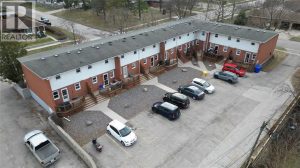
10 UNIT TOWNHOUSE COMPLEX IN VERY DESIRABLE NORTH END LOCATION. ALL UNITS ARE 2 STORY, 2 BEDROOM, 1.5 BATHROOM AND […]
85 Peer Court
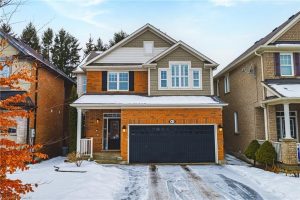
Spectacular 4-bedroom home with walk-out basement, ideally located across from a park and within walking distance to schools. This beautifully […]