42 Saunders Avenue


Description
Charming and affordable 3-bedroom, 2-storey home nestled in the quaint Village of Long Sault. This beautifully maintained property blends the timeless character of a Seaway home, with thoughtful updates, making it an excellent opportunity for first-time buyers. The main floor features a welcoming front entrance that leads to the bright, spacious and open concept living/dining rooms, which are filled with natural light and accented by hardwood floors. There is also a very nice kitchen and a large family room addition that enhances the living space. Upstairs, you’ll find three bedrooms, all with hardwood flooring, and a tastefully updated 4pc bathroom (2024). The original basement is dry and great for storage space, and the basement beneath the addition features a recently finished bonus area (2023), that can be used as a and a rec room, home office or extra bedroom. Outside, you will enjoy enjoy the impressive 20’x20′ back deck (built in 2021), overlooking a private backyard. Other recent upgrades include a new roof (2025) and two new breaker panels (2024), providing added peace of mind. This wonderful family home shows pride of ownership throughout. A character-filled, move-in ready home in a welcoming village setting. Book your viewing today!
Property Details
Characteristics
Property
Inside
Building
Parking
Fees
Utilities
Land
Sale History
| Date | Event | Price | MLS Number |
|---|---|---|---|
| Jan 19, 2026 | Listed | $399,900 | X12709314 |
Similar Properties
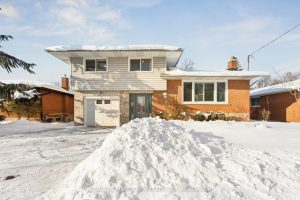
194 Ross Avenue
Welcome to this beautifully maintained side-split home in the highly sought-after Stanley Park neighbourhood. Featuring a new front door, select […]

211 Stonebridge Drive
Welcome To This Charming Detached Home In The Highly Sought-after Berczy Community. This Lovingly Maintained Home Features A Functional Layout […]
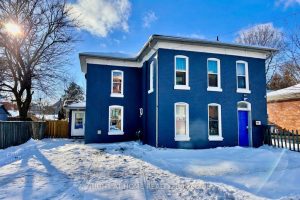
44 Albion Street
8 Bedrooms, 3 Full Bathrooms, Money Maker, Previously a Duplex & Easy to Convert Back, Extra Wide 52 Front Lot […]
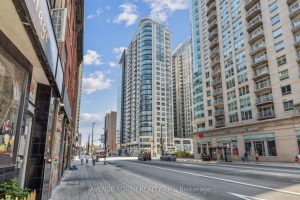
2604 – 242 Rideau Street
Experience elevated downtown living in this stunning 26th-floor condo, offering breathtaking views of Parliament Hill, the ByWard Market, and the […]
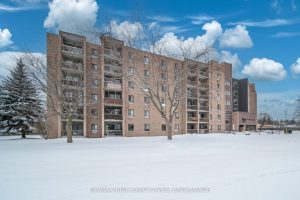
507 – 17 Eldon Hall Place
This quiet two-bedroom condo offers a fantastic opportunity for first-time buyers, investors, or those looking to downsize. Ideally located on […]
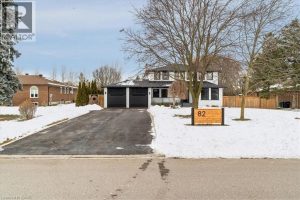
82 Marilyn Street
Welcome to 82 Marilyn St. Situated on a highly sought after lot backing on to Caledon East Green space with […]