1408 – 55 Skymark Drive
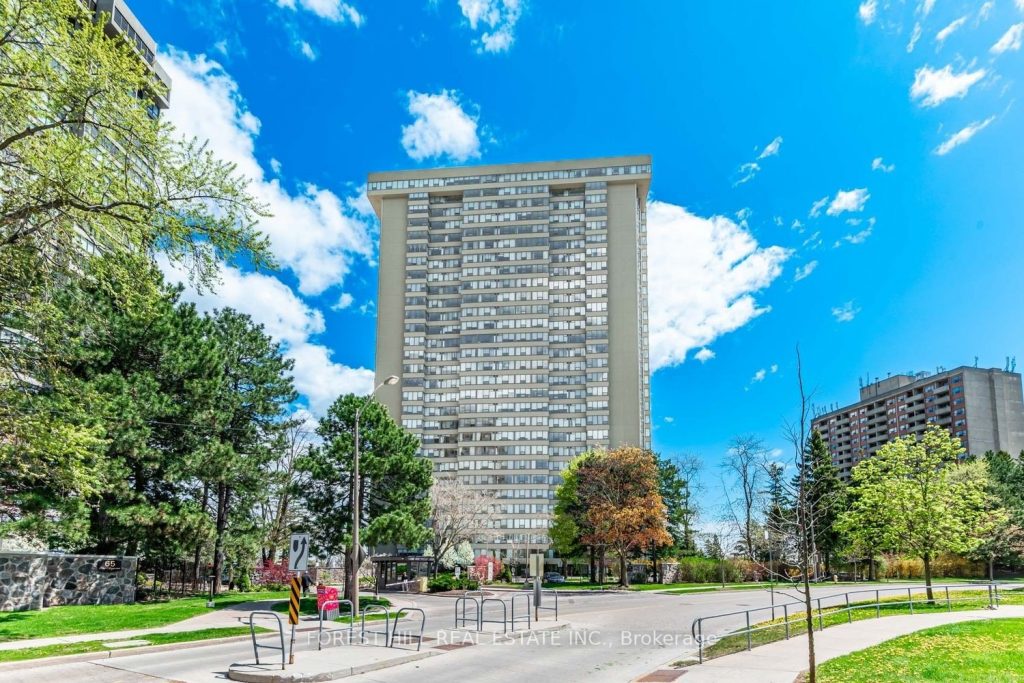




Description
Discover an exceptional lifestyle at the Zenith Skymark, Suite 1408. This sought-after community is designed for comfort, convenience, and elegance offering everything you could wish for. Ideally located close to shopping, transit, highways, and schools, the building features an impressive array of amenities, including indoor and outdoor pools, a fitness centre, BBQ area, party room, meeting room, library, ping pong, billiards, and tennis courts. This spacious 1,325 sq.ft. 2+1 bedroom, 2 bath suite showcases a thoughtfully updated kitchen with a convenient walk-in pantry and ensuite laundry. The spacious living and dining room with hardwood flooring is perfect for entertaining family and friends, while a large in-suite storage room adds everyday practicality. The generous primary bedroom features two mirrored double closets and a 5 piece ensuite with double sinks. The second bedroom includes a versatile Murphy bed, easily doubling as a guest suite or home office. Enjoy bright, east facing city views from the sun-filled solarium-perfect as a relaxing retreat or workspace. All inclusive maintenance fees cover cable and high speed internet for added value. Parking Spot is Tandem 2 Car.
Property Details
Rooms
Living Room Flat
Dining Room Flat
Kitchen Flat
Pantry Flat
Primary Bedroom Flat
Bedroom 2 Flat
Sunroom Flat
Locker Flat
Characteristics
Property
Inside
Building
Parking
Fees
Highlights
Land
Similar Properties
226 – 3060 Rotary Way
Welcome to Cornerstone in Alton Village-this well-designed 689 square foot, one-bedroom + den condo offers the perfect blend of comfort, […]
43 Highland – 5411 Elliott Side Road
Welcome to 5411 Elliott Side Road #43 in Tay, located in a great retirement community known for its peaceful setting […]
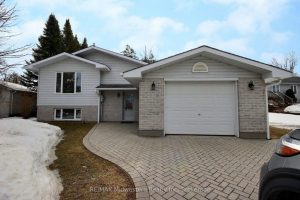
823016 Massie Road
Step into this beautifully updated 3+1 bedroom home, perfectly situated on a generous almost half-acre town lot – a rare […]
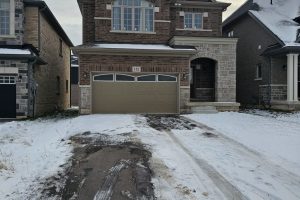
132 Sunset Way
Welcome To This Beautiful 3 years old. Located In The Must Desirable Area Of Niagara Region. Minutes Away From All […]
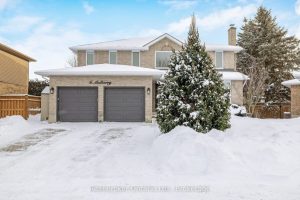
6 Mulberry Court E
Welcome to 6 Mulberry Court, a beautifully maintained 2-storey detached home located on a quiet cul-de-sac in Guelph’s desirable Kortright […]
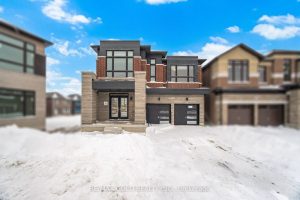
40 Aveena Road
4084 Sq Ft As Per Mpac!! Come & Check Out This 6 Bedrooms, 6 Washrooms Fully Detached Newly Built Home […]