18 Uplands Place
Description
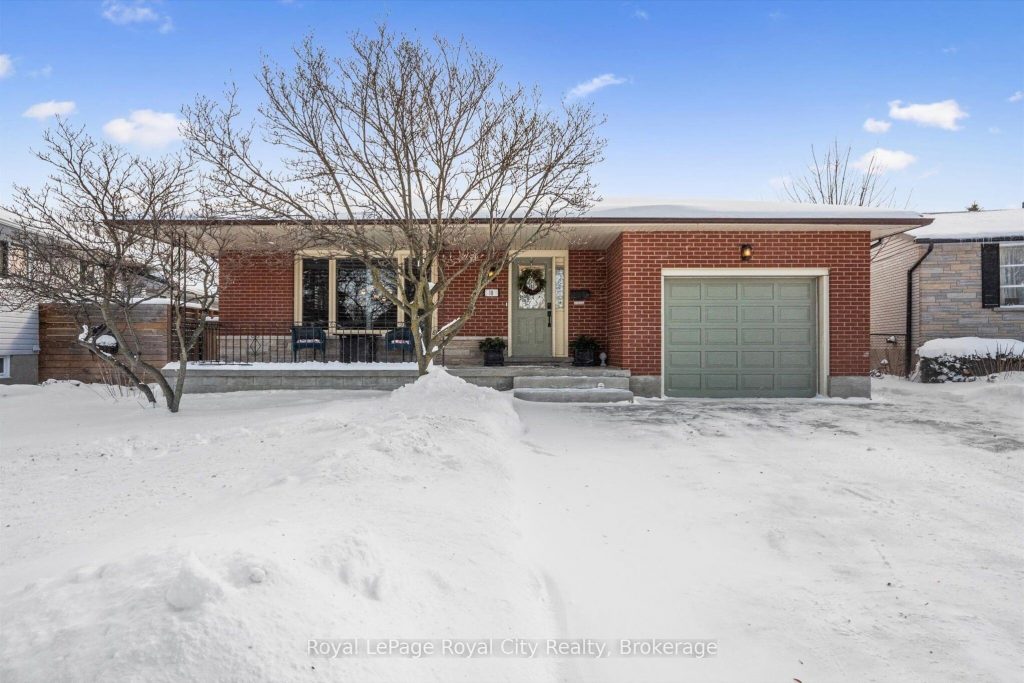
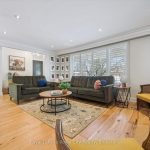
North End Guelph Bungalow – Fully Updated & Move-In Ready! Step into this stunning north-end bungalow, where every detail has been thoughtfully updated from top to bottom. The main floor is open-concept and absolutely jaw-dropping, featuring a bright and spacious living area and a show-stopping kitchen with custom-made cabinetry, quartz countertops, a gorgeous oversized island with built-in microwave and added storage and California shutters throughout. Three generous bedrooms upstairs are complemented by a beautifully updated four-piece bathroom-perfect for families or anyone looking for style and functionality. Downstairs, the fully finished basement offers a private retreat with a separate entrance-ideal for guests, in-law accommodations, or a home office. Highlights include a huge traditional cantina, a wet bar, large living space, a den currently being used as a bedroom, a dressing room/office, and a three-piece bathroom, offering plenty of flexibility for your lifestyle.Situated on a large lot on a quiet, mature street, this home is close to schools, parks and all amenities. Whether you’re a first-time buyer or downsizing, this move-in-ready bungalow truly has it all-stylish, functional and ready for you to simply unpack and enjoy!
Property Details
Rooms
Primary Bedroom
Bedroom 2
Bedroom 3
Bathroom
Kitchen
Dining Room
Living Room
Foyer
Cold Room/Cantina
Office
Den
Recreation
Characteristics
Property
Inside
Building
Parking
Fees
Land
Sale History
| Date | Event | Price | MLS Number |
|---|---|---|---|
| Jan 20, 2026 | Listed | $829,900 | X12715266 |
Similar Properties
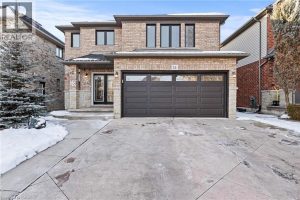
11 Wilbur Drive
Welcome to 11 Wilbur, a beautifully updated 3+1 bedroom, 2.5 bath home in one of Binbrook’s most established family neighbourhoods. […]
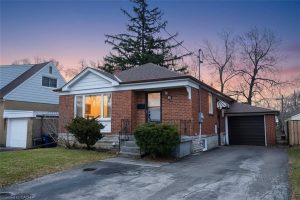
65 Hadrian Drive
Welcome to this warm and inviting 4-bedroom bungalow, where comfort, flexibility, and future potential come together effortlessly. Nestled on a […]
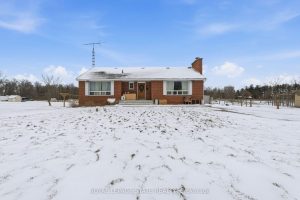
697 Highway 56 N/a
Rare 10-acre opportunity! Solid 3-bedroom bungalow set on a picturesque 10-acre country property, featuring privacy, space, and endless opportunity. Well-built […]
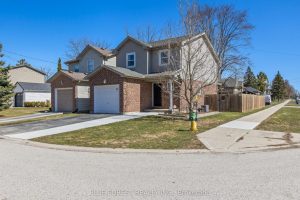
260 Oak Street
Located in Lucan, this 2-storey home offers approximately 1,300 sq ft of living space and is a great opportunity for […]
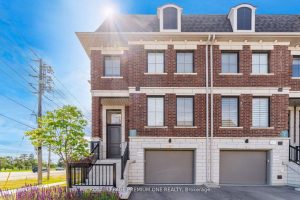
2 Seacoasts Circle
Luxury 3 bedroom end unit Townhome (like a semi) located in Maple. **Only unit with a private, fenced yard. Approximately […]
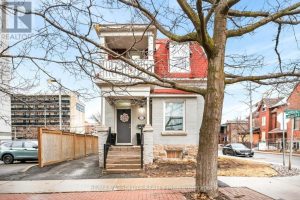
231 Bell Street North
Location, location! The “property type” on Geowarehouse is a legal duplex but currently being used as a single-family home, there […]