225 Fowley Drive
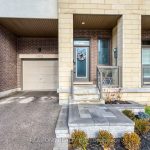
Description
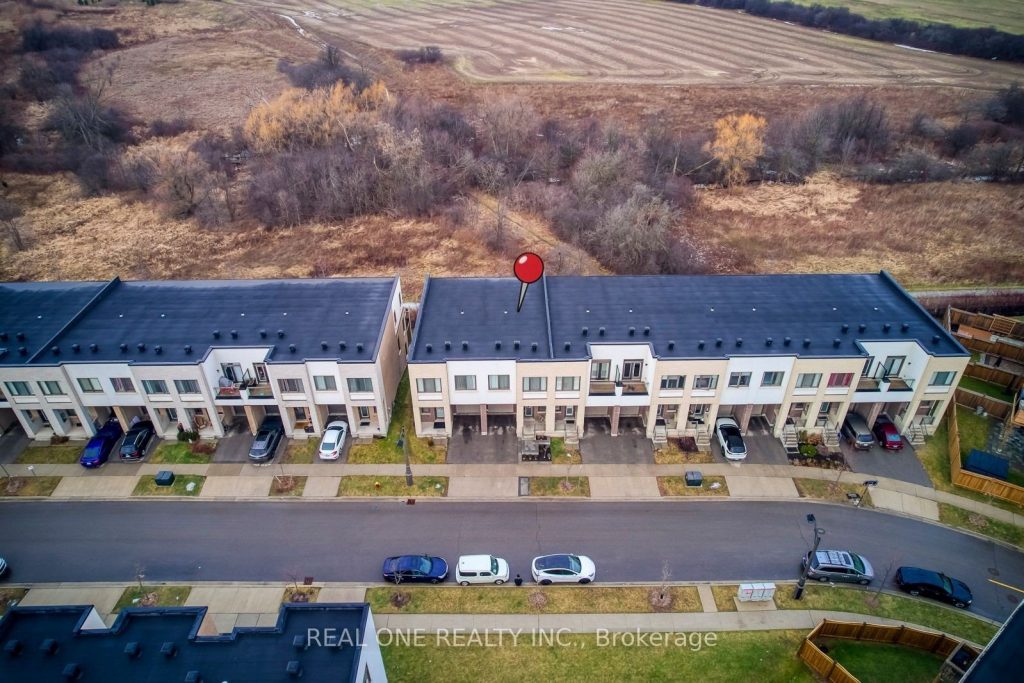
5 Elite Picks! Here Are 5 Reasons To Make This Home Your Own: 1. Stunning & Spacious 3+1 Bedroom & 4 Bath Townhouse Backing onto Ravine in Desirable Glenorchy Location with 1,812 Sq.Ft. of Above-Ground Living Space PLUS Finished W/O Basement! 2. Impressive Open Concept Main Level with Gourmet Kitchen Boasting Modern Gloss Cabinetry, Large Centre Island with Breakfast Bar, Granite Countertops, Subway Tile Backsplash & Stainless Steel Appliances, Plus Bright Dining/Breakfast Area with Large Window & Spacious Living Room with W/O to Open Balcony Overlooking the Ravine! 3. 3 Generously Sized Bedrooms, 2 Full Baths, Oversized Linen Closet & Convenient Upper Level Laundry on 2nd Level, with Primary Bedroom Featuring Large Window Overlooking the Ravine, Plus W/I Closet & 3pc Ensuite with Large Vanity & Stunning Shower. 4. Bright & Airy Finished W/O Basement with Full 9′ Ceilings Boasting Generous Rec Room with W/O to Yard, Plus 4th Bedroom, 4pc Bath & Large Storage Area. 5. Lovely Private Backyard/Patio Area (’25) Area Backing onto Trail & Ravine in Desirable Glenorchy Neighbourhood Just Minutes from Parks & Trails, Top-Rated Schools, Hospital & Oakville’s Thriving Uptown Core with Shopping, Restaurants & Many Amenities! All This & More! Direct Access to B/I Garage & Modern 2pc Powder Room Complete the Main Level. Smooth 9′ Ceilings on All 3 Levels. Over 2,500 Sq.Ft. of Finished Living Space on All 3 Levels! Built-in Garage & Extended Driveway with Parking for 2 Additional Vehicles. 2025 Updates: New Interlocking Patio at Back & Front, New Fencing, Extended Driveway, New Dishwasher, Washer & Dryer
Property Details
Rooms
Kitchen
Dining Room
Living Room
Primary Bedroom
Bedroom 2
Bedroom 3
Recreation
Bedroom 4
Characteristics
Property
Inside
Building
Parking
Fees
Land
Sale History
| Date | Event | Price | MLS Number |
|---|---|---|---|
| Jan 19, 2026 | Listed | $1,169,000 | W12709120 |
| Aug 20, 2025 | Removed | W12311877 | |
| Jul 28, 2025 | Listed | $1,199,900 | W12311877 |
| Jul 28, 2025 | Removed | W12229250 | |
| Jun 18, 2025 | Listed | $1,248,800 | W12229250 |
| May 29, 2025 | Removed | W12086432 | |
| Apr 16, 2025 | Listed | $999,000 | W12086432 |
| Apr 15, 2025 | Removed | W12054469 | |
| Apr 1, 2025 | Listed | $1,260,000 | W12054469 |
| Mar 20, 2023 | Sold | $1,310,000 | W5927365 |
| Feb 23, 2023 | Listed | $998,000 | W5927365 |
Similar Properties
9 Lyle Way S
Welcome to 9 Lyle Way – a spacious and well-appointed home offering comfort, functionality, and exceptional potential in a highly […]
15 Futura Avenue
Stunning, Bright And Spacious Newly Renovated 4+1 Bedroom Detached Home In Rouge Woods community. Hardwood Flooring Throughout Main Floor, Open-Concept […]
68 – 1684 Fischer Hallman Road
*WELCOME TO 1684D Fischer-Hallman Road! If you’re a first-time homebuyer, a young professional, or just looking to simplify without giving […]

707 – 58 Marine Parade Drive
Experience elevated waterfront living in this sun-drenched one-bedroom, one-bathroom corner residence, where thoughtful design, privacy, and lifestyle come together seamlessly. […]
2 Ovida Avenue
This property is Sold based on land value and includes an approved Building permit, allow for immediate construction of an […]
99 Ash Pcl 1170 Street
What a rare and exciting opportunity to own a massive 70-acre lot in a prime location at the north end […]