4881 Mount Albert Road


Description
Beautifully upgraded brick bungalow set on a stunning landscaped lot featuring a private south-facing backyard with scenic farm field views and a spacious two-car garage. This well-maintained home offers bright, functional living in a peaceful setting with excellent privacy. The renovated kitchen (2021) provides generous counter space and opens seamlessly to the dining area with walkout to a covered deck – perfect for entertaining or relaxing while enjoying the open views. The sun-filled living room showcases crown moulding, a large picture window, and a convenient built-in office nook. The finished basement adds valuable living space with a large bedroom, expansive wall-to-wall closet, recreation room with walk-up to the backyard, and a three-piece bathroom – ideal for guests, extended family, or flexible use. Major updates include kitchen renovation (2021), new main floor flooring (2024), windows (2014), drilled well (2012), and 25-year shingles (2013).Excellent location just minutes to Mount Albert amenities, parks, and recreation centre, with easy access to Newmarket, Sharon, Highway 404, and GO Transit.
Property Details
Rooms
Kitchen Ground
Living Room Ground
Dining Room Ground
Bedroom 2 Ground
Primary Bedroom Ground
Recreation Basement
Bedroom 3 Basement
Laundry Basement
Utility Room Basement
Other Basement
Characteristics
Property
Inside
Building
Parking
Fees
Utilities
Land
Sale History
| Date | Event | Price | MLS Number |
|---|---|---|---|
| Mar 30, 2026 | Listed | $889,000 | N12935796 |
| Feb 8, 2012 | Sold | $240,000 | N2277956 |
| Feb 2, 2012 | Listed | $219,900 | N2277956 |
Similar Properties
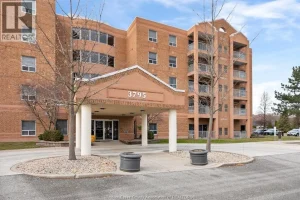
302 – 3795 Southwinds Drive
Super clean and freshly re-floored unit in highly sought after condo community in convenient South Windsor! Offering 2 bdrm, 1 […]
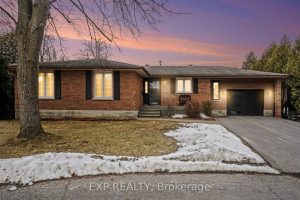
19 Jessie Drive
Welcome to this well-maintained 3+1 bedroom bungalow in Perth Ontario, ideally located on a quiet cul-de-sac just minutes from historic […]
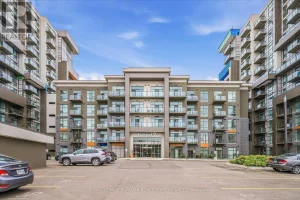
1212 – 460 Dundas Street
Experience elevated living in this stunning penthouse retreat perched on the top floor, offering 638 square feet of thoughtfully designed […]
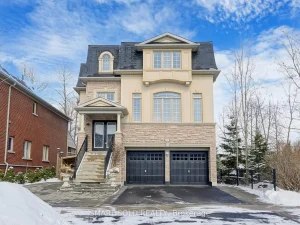
72 Headwater Crescent
Rare Premium Ravine Lot Backing Onto Forest And Creek, Offering Exceptional Privacy In The Highly Sought-After Oak Ridges Community. Approx. […]
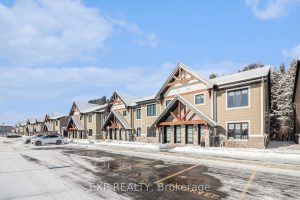
410 – 99 St Moritz Trail
QUICK CLOSING POSSIBLE! This turnkey upper-level 2 bedroom, 1 bath condo in Embrun is an ideal option for first-time buyers, […]

22 Valloncliffe Road
A rare blend of luxury, functionality, and timeless elegance in the prestigious Bayview Glen community. Situated on an impressive 132-ft […]