5904 Prospect Street
Description
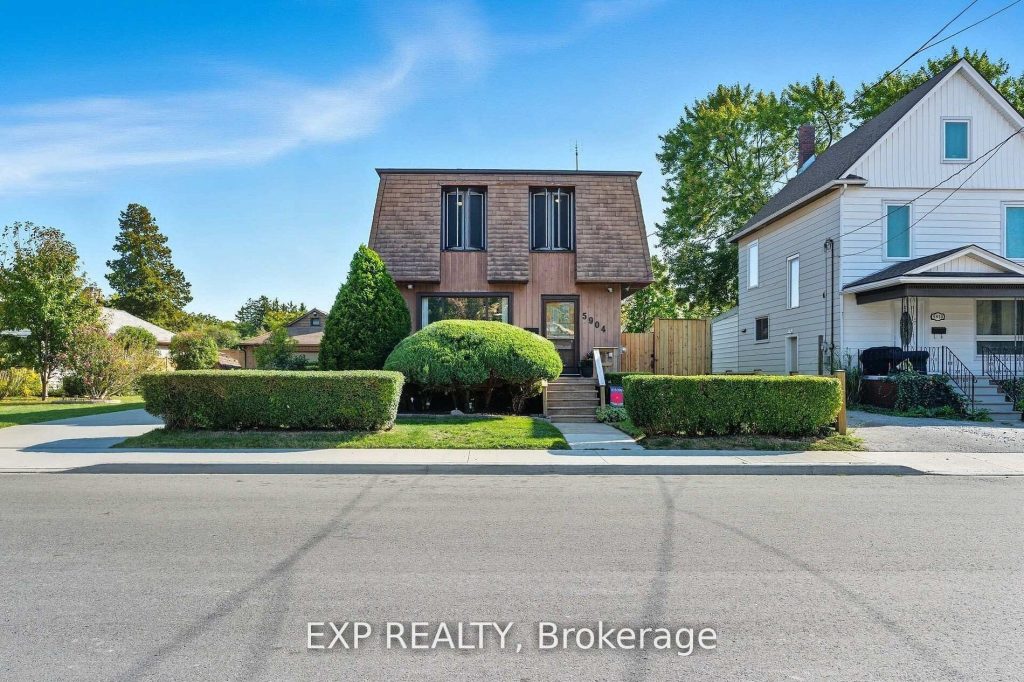
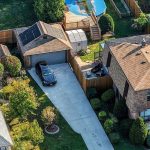
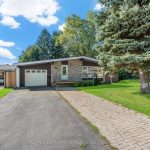
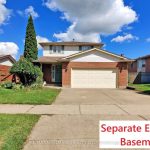
Rare double-lot opportunity in a central Niagara Falls location, offering a unique combination of a well-maintained, turn-key home and future redevelopment potential. Situated on an approximate 80 ft x 147 ft lot and zoned R2 / R5A (buyer to verify permitted uses), this property presents excellent flexibility for investors, renovators, or end-users.The existing 3-bedroom, 2-bathroom century home has been thoughtfully updated and is ideal for immediate occupancy or rental use. Features include an updated kitchen with quartz countertops and island, stainless steel gas range, French door fridge, bright principal rooms, and a sunroom overlooking the private backyard. Character details such as the original banister and stained-glass window add charm, while large windows provide abundant natural light.The backyard is a standout feature, offering a fully fenced private setting with a solar-heated above-ground pool, 6-person hot tub, perennial gardens, and stone patio-creating a true outdoor retreat.Additional highlights include a double-car garage, long driveway, basement with in-law suite potential, and a hard-wired security system.Located close to transit, amenities, and entertainment, this property offers multiple use options-live in, rent out, or plan for the future. Ideal for End-Users and Investors Seeking a Future Hold. Ready to move-in
Property Details
Rooms
Foyer Main
Living Room Main
Kitchen Main
Dining Room Main
Sunroom Main
Bathroom Main
Primary Bedroom Second
Bedroom 2 Second
Bedroom 3 Second
Bathroom Second
Laundry Basement
Characteristics
Property
Inside
Building
Parking
Fees
Utilities
Land
Sale History
| Date | Event | Price | MLS Number |
|---|---|---|---|
| Apr 2, 2026 | Listed | $699,000 | X12949076 |
| Mar 31, 2026 | Removed | X12675976 | |
| Jan 8, 2026 | Listed | $749,000 | X12675976 |
| Dec 31, 2025 | Removed | X12399943 | |
| Sep 12, 2025 | Listed | $749,000 | X12399943 |
| Jul 21, 2015 | Sold | $220,000 | X8873034 |
| Jul 7, 2015 | Listed | $225,000 | X8873034 |
Similar Properties
1770 Mayfield Road
Total land 10.77 Acres All clean Land which is secondary Zoned approved, ready for Draft & Site Plan approval. 9 […]
67 The Promenade N/a
Luxurious living in Niagara-on-the-Lake doesn’t get much better than this! Situated on an oversized premium lot, this beautifully maintained all-brick […]
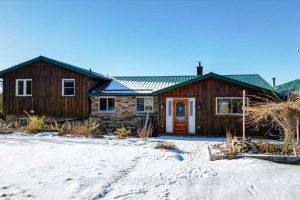
152 Grandview Drive
Located on a thoughtfully positioned 1-acre lot with unobstructed lake views, this well cared for 2-bedroom, 2-bath home offers breathtaking […]
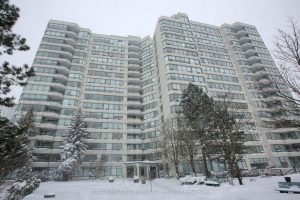
310 – 110 Promenade Circle
Spacious 1,500 Sq. Ft. Corner Unit Comes With 2 Walk-Out Balcony and Exposure to East, South and North!!!!!!!! Abundance of […]
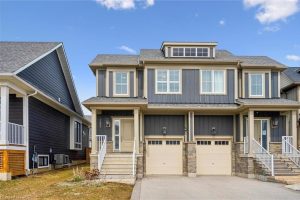
153 Yellow Birch Crescent
Your dream lifestyle awaits at the base of Blue Mountain. This beautifully maintained semi-detached offers views of the ski hills […]
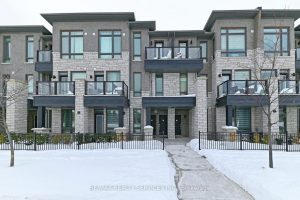
72 – 9460 The Gore Road
Located in the heart of Castlemore, this beautiful condo townhouse offers 2 spacious bedrooms, 2 washrooms, and a versatile great […]