54 Valley Road
Description
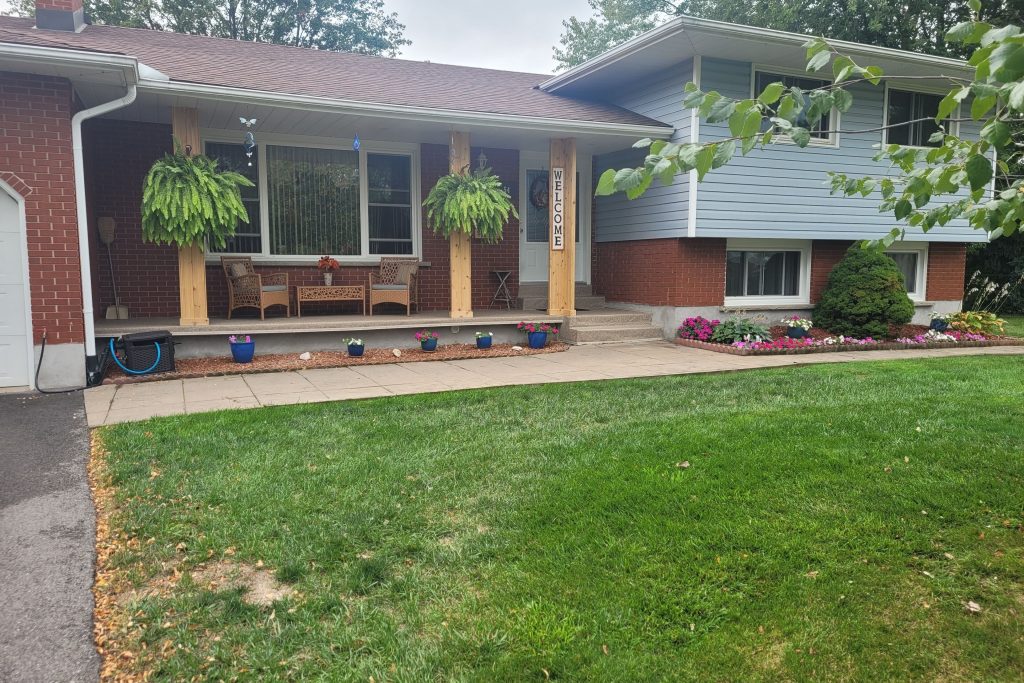
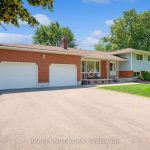
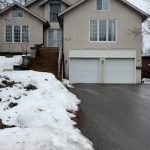
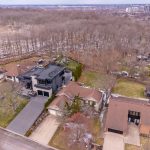
Welcome to 54 Valley Road A place to call home nestled in one of the most desirable areas of St. Catharines, this charming and spacious home is just under a half acre and is ideally located near Louth Street and Pelham Road offering convenience, tranquility, and community.Step through the front door into a large, welcoming foyer, and you’ll immediately notice the sunken living room, perfect for cozy evenings or relaxed entertaining. The kitchen flows seamlessly into the dining area, allowing you to chat with family or guests while preparing meals.With 3 + 1 bedrooms and 2 full bathrooms, there’s plenty of room for a growing familyor for guests and home offices. The generous rec room provides a great space for movie nights, games, or family time, and a second lower level offers endless possibilitiesfrom a gym to a hobby space or even a future in-law suite.Love rainy days? Enjoy them from the fully covered front porch or relax in the spacious sunroom overlooking the backyard.Key Features:Ample Parking: A massive driveway fits up to 14 vehiclesno street parking needed! Heated Garage: Keep your cars warm and dry through the winter.Private Backyard: Mature trees and landscaping offer the perfect blend of sun and shade.Dream Workshop: A 25 x 20 heated workshop with 60-amp serviceready for all your projects.All thats left to do is add your personal touches and make this house your home. Book your showing today and come see everything 54 Valley Road has to offer. This is one you dont want to miss!
Property Details
Rooms
Kitchen Main
Dining Room Main
Living Room Main
Foyer Main
Sunroom Main
Primary Bedroom Second
Bedroom 2 Second
Bedroom 3 Second
Recreation Basement
Bedroom 4 Lower
Other Lower
Laundry Lower
Characteristics
Property
Inside
Building
Parking
Fees
Land
Sale History
| Date | Event | Price | MLS Number |
|---|---|---|---|
| Sep 23, 2025 | Listed | $875,000 | X12420583 |
| Jul 11, 2024 | Removed | X8708754 | |
| Apr 12, 2024 | Listed | $889,900 | X8708754 |
| Jun 9, 2024 | Removed | X8823053 | |
| Mar 9, 2024 | Listed | $949,900 | X8823053 |
| Apr 23, 2024 | Removed | X8227898 | |
| Apr 11, 2024 | Listed | $889,900 | X8227898 |
| Apr 11, 2024 | Removed | X8130584 | |
| Mar 9, 2024 | Listed | $949,900 | X8130584 |
Similar Properties
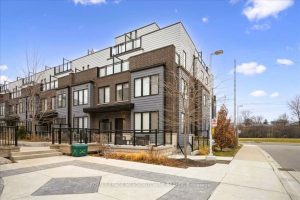
TH #1 – 2232 Bromsgrove Road
Great opportunity at Clarkson’s Southdown Towns Awaits! Modern &Stunning 3Br + 3Ws end-unit townhome with south-facing exposure and a bright, […]
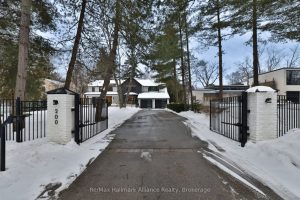
200 Chartwell Road
Nestled behind private gates on one of Oakville’s most coveted “Street of Dreams,” this exceptional estate sits on a spectacular […]
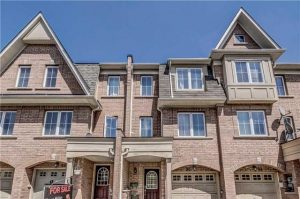
96 Jenkinson Way
Step inside this stunning, meticulously maintained Jenkinson Way townhouse! Boasting approximately 1,725 sq ft of bright, versatile living space, this […]
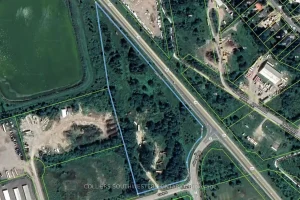
31 Clark Street
An exceptional opportunity to acquire approximately 9 acres of prime development land in Thornbury. Ideally positioned with frontage on Highway […]
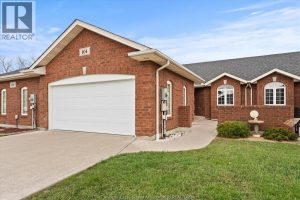
104 Riverfront Park Crescent
“”Location, Location, Location! Ranch townhome in the heart of Amherstburg with walking distance to shopping, Navy Yard Park and the […]
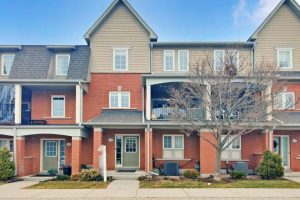
9 – 2360 Parkhaven Boulevard
Welcome to this highly desirable, beautifully maintained 3 level townhome in Oakville’s vibrant and sought-after Uptown Core. Featuring a thoughtfully […]