56 Satchell Boulevard


Description
Welcome to 56 Satchell Blvd, an exceptional residence nestled on a quiet, tree-lined street in the coveted lakefront community of Centennial/West Rouge. Set on a premium pie-shaped lot, this private backyard oasis showcases a stunning saltwater inground pool-an idyllic setting for elegant summer entertaining and relaxed family living.Extensively renovated with thoughtful attention to detail, the home offers a beautifully reimagined open-concept design that seamlessly blends comfort and sophistication. The custom kitchen serves as the heart of the home, featuring quality cabinetry and a layout designed for both everyday living and stylish gatherings.The finished basement extends the living space with two generous areas and a full bathroom, offering endless possibilities for a media lounge, guest retreat, or executive home office.Located in a vibrant and established community known for its strong neighbourhood spirit, residents enjoy access to excellent schools, scenic parks, and nearby shopping. Just minutes to the University of Toronto Scarborough campus and the Pan Am Centre. Commuters will appreciate effortless access to the GO Train, Highway 401, and Kingston Road.A rare opportunity to own a special home in one of East Toronto’s most desirable lakefront neighbourhoods.
Property Details
Rooms
Living Room Ground
Dining Room Ground
Family Room Ground
Laundry Ground
Primary Bedroom Second
Bedroom Second
Bedroom Second
Bedroom Second
Recreation Basement
Exercise Room Basement
Characteristics
Property
Inside
Building
Parking
Fees
Land
Sale History
| Date | Event | Price | MLS Number |
|---|---|---|---|
| Apr 1, 2026 | Listed | $1,100,000 | E12942466 |
| Aug 16, 2007 | Sold | $423,000 | E1188901 |
| Jul 23, 2007 | Listed | $434,999 | E1188901 |
| Jul 23, 2007 | Removed | E1175257 | |
| Jul 3, 2007 | Listed | $449,900 | E1175257 |
| Jul 23, 2007 | Removed | E1188885 | |
| Jul 23, 2007 | Listed | $334,999 | E1188885 |
Similar Properties
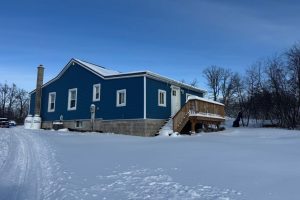
2804 Springbrook Road
Welcome to 2804 Springbrook Rd! This 5 bedroom, 1 bath home in the country sits up on a hill on […]
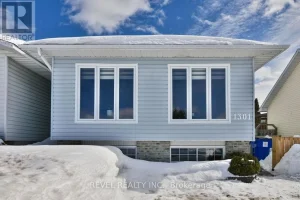
1301 Lozanne Crescent
Beautifully updated 2+2 bedroom, 2 bathroom home featuring heated floors and a complete interior renovation (2022-2023), offering true turnkey living. […]
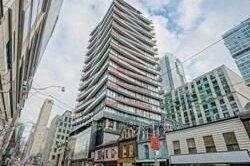
2412 – 215 Queen Street W
Luxurious Efficient Smarthouse Condo. Bright, South Facing Sub Penthouse, Cn Tower And Water View, Steps To Subway Entrance, City Hall, […]
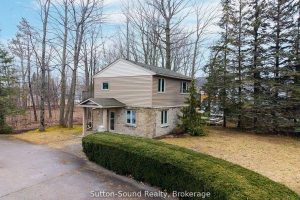
7 Peter Street S
Charming converted church in a convenient downtown location. This home impresses with a wide variety of potential uses. Currently, there […]

609 – 1635 Military Trail
PARKING AND LOCKER INCLUDED!! The “El Camino” model at Highland Commons (1635 Military Trail) offers a highly functional1-bedroom plus den […]
811 – 61 Markbrook Lane
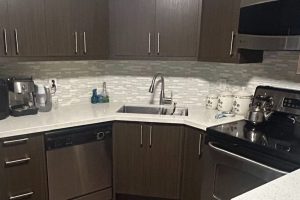
Spacious One Bedroom Plus Den Condo – Fully Renovated !!! Shows Beautifully. 1 Parking Spot. (Furnishings Can Be Included In […]