48 Windsor Road
Description
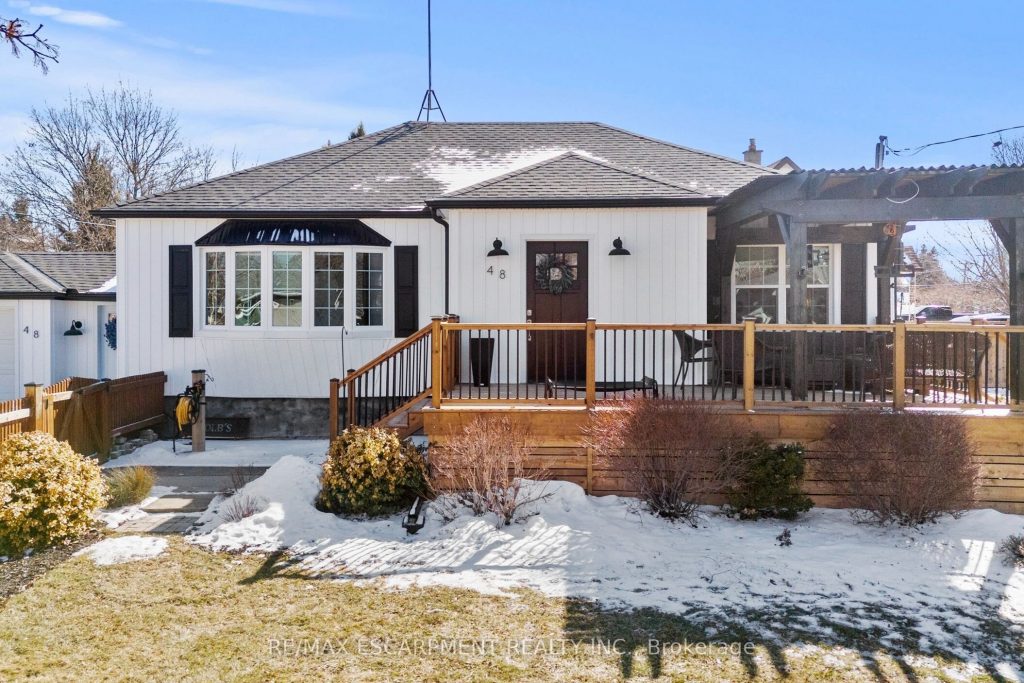
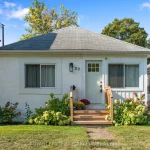
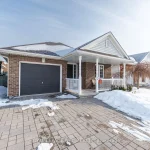
This beautifully updated North End St. Catharines bungalow brings a warm, Magnolia-inspired charm to everyday living. Sunlight pours through the open-concept main floor, drawing attention to the engineered hardwood and the bright, inviting kitchen that naturally becomes the heart of the home. Thoughtfully reimagined, the layout offers an easy, intuitive flow-equally suited to quiet mornings or lively gatherings. With 2 bedrooms and 2 bathrooms, plus a fully finished basement with a kitchenette, the home offers exceptional flexibility for extended family, guests, or a private workspace. The lower level also features a refreshed 3-piece bathroom, a dedicated laundry room, an additional room for storage or hobbies, and a generous open area ideal for a gym, media room, or family hangout. A practical mudroom connects directly to the attached garage, adding everyday convenience. Wrapped in insulated white siding, the exterior feels fresh, bright, and timeless. Outdoor living is just as inviting: a charming front porch with a pergola creates the perfect spot for morning coffee, watching the game, or chatting with neighbours. The fully fenced front yard offers a safe, contained space for children or pets, while the concrete driveway accommodates up to four vehicles. Located in a highly desirable pocket close to Port Dalhousie-under a 10-minute drive and just over a 2 km walk to waterfront trails-this home blends comfort, charm, and convenience. Renovated from top to bottom, it’s truly move-in ready and waiting for you to begin your next chapter.
Property Details
Rooms
Foyer Main
Kitchen Main
Living Room Main
Primary Bedroom Main
Bedroom Main
Bathroom Main
Mud Room Main
Recreation Basement
Laundry Basement
Bathroom Basement
Other Basement
Characteristics
Property
Inside
Building
Parking
Fees
Utilities
Land
Sale History
| Date | Event | Price | MLS Number |
|---|---|---|---|
| Mar 5, 2026 | Listed | $719,000 | X12848528 |
Similar Properties
241 Mary Street N
Location! Location! Located in Heart of Oshawa, Perfect for First time home buyers or Investors, Major Renovation Inside and Out! […]
193 Mill Street South
Build your Dream Home just steps from the Village of Waterdown! Take advantage of this rare opportunity! Beautiful mature lot, […]
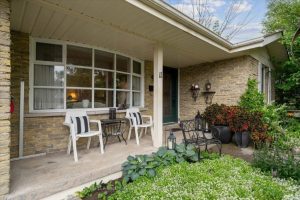
11 Bayleaf Court
Welcome to 11 Bayleaf Court, a hidden gem in the West End of Peterborough that is much larger than it […]
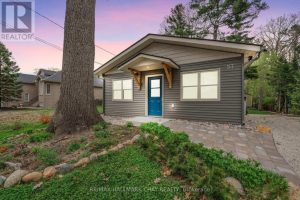
57 Laidlaw Street
Welcome to 57 Laidlaw Street in beautiful Wasaga Beach – a fully renovated, turnkey 3-season home offering the perfect blend […]
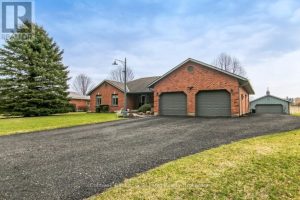
990 Norfolk County Road 21 Road
Welcome to the country! This custom-built bungalow offers 3+1 bdrms & 3 baths, providing plenty of space for a growing […]
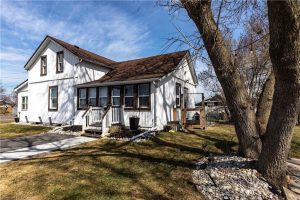
2330 Wilson Street W
Discover the perfect blend of timeless charm and modern comfort in this stunning 3-bedroom home, set on a picturesque, park-like […]