47 Snowball Crescent
Description
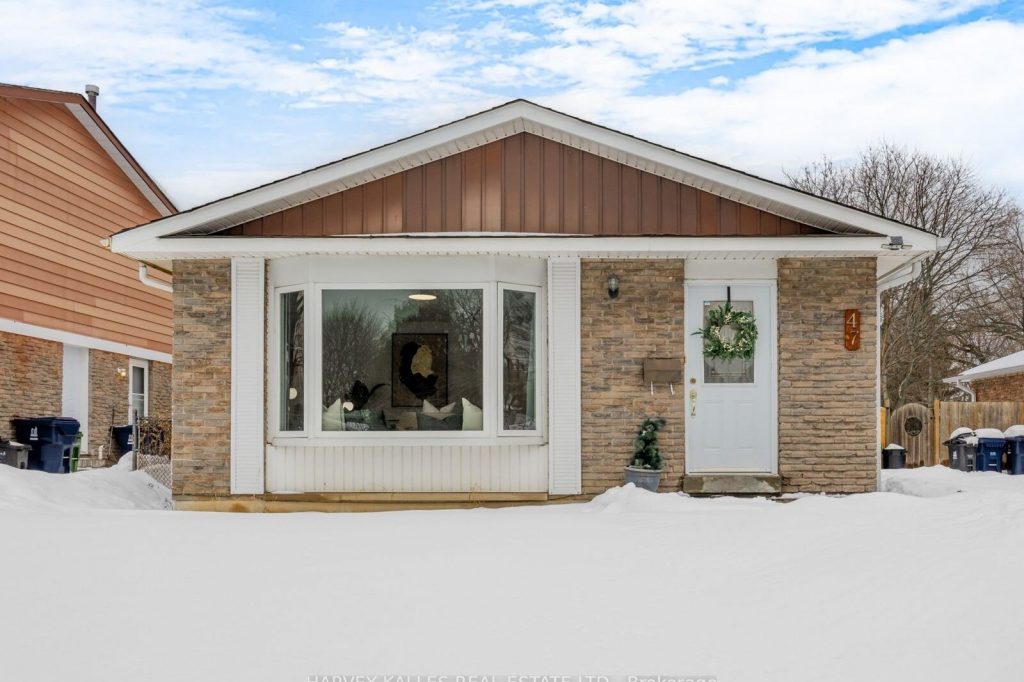
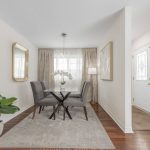
Welcome to this stunning, beautifully renovated detached bungalow offering thoughtfully designed, modern and refined finishes in one of Scarborough’s prime and most convenient neighbourhoods! Featuring 3+2 bedrooms, 2 full bath and 1+1 kitchens, this exceptionally updated home is freshly painted throughout, complemented by brand-new light fixtures, is ideal for families, multi-generational living or investment with income potential. An expansive backyard with endless possibilities for entertaining, gardening, or creating your own private oasis, with ample driveway space for four vehicles. Step inside to discover an open-concept living and dining area accentuated by a huge bow window that floods the space with natural light, perfect for entertaining or everyday living. The brand-new main-floor kitchen is a true showpiece, featuring sleek modern cabinetry, elegant quartz countertops, and brand-new stainless-steel appliances including a fridge, exhaust hood and dishwasher, a dream kitchen for any home chef! Three generously sized main-floor bedrooms all enjoy excellent light and ample closet space with a fully renovated 4-piece main bathroom, every detail has been thoughtfully updated. Main-floor convenience continues with a brand-new washer and dryer. The fully finished and renovated basement features a private and separate entrance, ideal for extended family or potential rental income. This basement features a brand-new kitchen, two spacious bedrooms with closets, a full 4-piece bathroom, and its own dedicated laundry room with washer and dryer. Additional upgrades include a newer 100-amp electrical panel. Situated in an unbeatable location, this home is surrounded by everyday conveniences and lifestyle amenities. Close to the highway and public transit, groceries, shops, restaurants, parks, excellent local schools and community facilities nearby. Elegance, comfort, versatility and perfectly located in Scarborough, don’t miss out on this opportunity!
Property Details
Rooms
Living Room
Dining Room
Kitchen
Primary Bedroom
Bedroom 2
Bedroom 3
Living Room
Dining Room
Kitchen
Bedroom 4
Bedroom 5
Characteristics
Property
Inside
Building
Suite
Parking
Fees
Utilities
Land
Sale History
| Date | Event | Price | MLS Number |
|---|---|---|---|
| Jan 19, 2026 | Listed | $999,900 | E12711688 |
| Jan 2, 2013 | Sold | $375,000 | E2519103 |
| Dec 1, 2012 | Listed | $385,000 | E2519103 |
Similar Properties
1662 Lakeshore Drive
Discover the ultimate escape to serenity at this magnificent Lake Simcoe waterfront residence. This stunning 7-bedroom home, boasting an impressive […]
803 – 212 Eglinton Avenue E
Welcome To Suite 803 At 212 Eglinton Ave East, Nestled In Toronto’s Sought-After Mount Pleasant West Neighbourhood! This Bright, Airy […]
290 Laird Drive
Here’s Your Opportunity to Own This Charming Tudor-Style Brick and Stone Bungalow Nestled In The Heart Of Vibrant Leaside. This […]

132 6 Concession
Excellent agricultural opportunity north of Chesley on Concession 6 on a paved road. This 100-acre, level farm in Arran- Elderslie […]
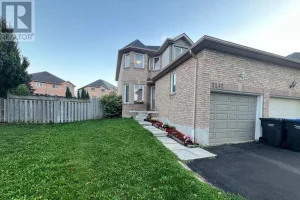
3242 Tortola Court
Welcome to this beautifully maintained 3 bedroom semi-detached home, tucked away on a quiet, family-friendly court in the heart of […]
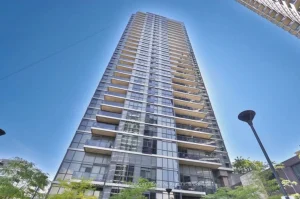
1608 – 9 Valhalla Inn Road
Beautiful and Bright 1-bedroom condo in the sought-after Valhalla community offers just under 600 sq. ft. of thoughtfully designed living […]