4621 Ellis Street
Description
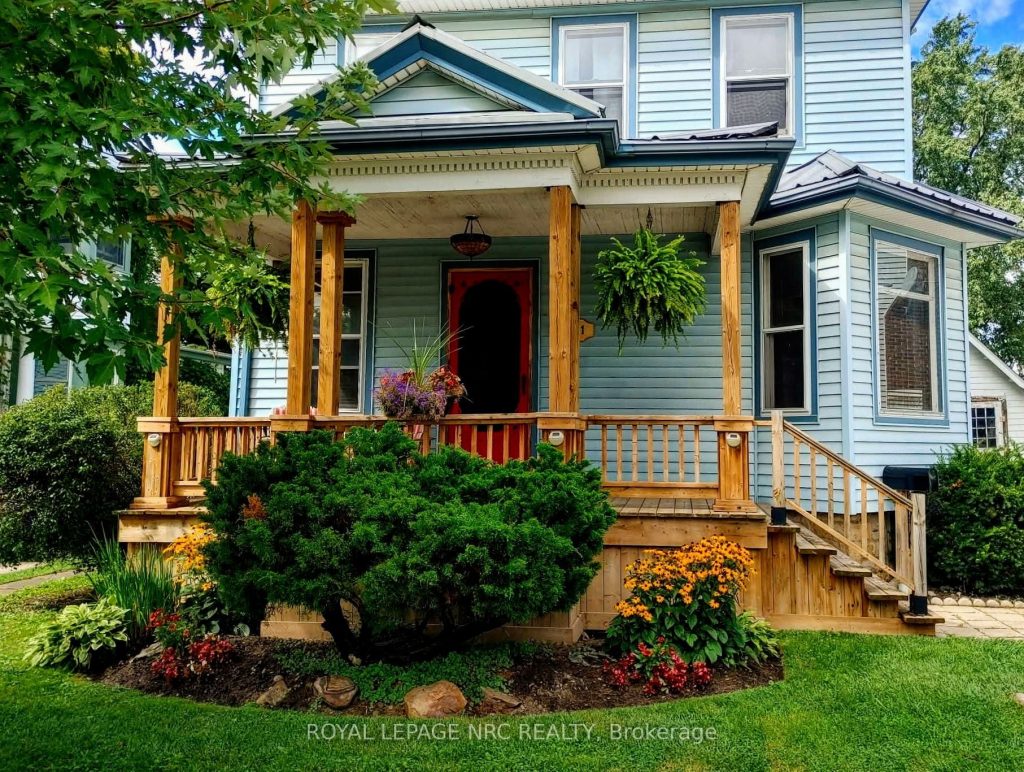
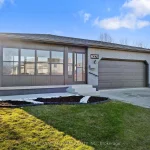
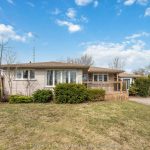
Welcome to a home filled with character, craftsmanship, and warmth. Located on a welcoming street where neighbors stay and friendships grow. This charming 2.5 storey home offers the perfect setting for family living. The beautifully preserved character offers a rare opportunity to own a piece of Niagara Falls history. Original details have been carefully preserved throughout, including original hardwood floors, oak and chestnut trim, original baseboards, and stunning quarter-cut white oak staircases. Soaring 9.5-foot ceilings, original beveled glass doors, and a breathtaking stained-glass windows at the front of the home showcase exceptional craftsmanship. The main floor’s traditional living and dining spaces bring warmth and character, offering an inviting setting for both everyday family living and entertaining. Upstairs offers three spacious bedrooms, a dedicated office space, and bathroom provides flexibility for growing families or work-from-home living. Finally the third level (attic), with a separate entrance, adds the option of an in-law suite, AirBNB or extra space, fully finished with an additional bathroom. Thoughtfully maintained over the years – key updates include a steel roof (1998), removal of knob-and-tube wiring (2005), New boiler (2004), Wood burning fireplace (2005), washer and dryer roughed in on the second floor, Attic windows replaced (2008), fresh paint throughout, and a welcoming front deck added in 2017.Outside, enjoy a private backyard, detached garage, and parking for three vehicles. A rare opportunity to own a character home that blends historic charm with space for modern family life- – offering the next owner a truly special place to call home.
Property Details
Rooms
Foyer Main
Living Room Main
Family Room Main
Dining Room Main
Kitchen Main
Bathroom Main
Primary Bedroom Second
Bedroom 2 Second
Bedroom 3 Second
Office Second
Bathroom Second
Bedroom Third
Characteristics
Property
Inside
Building
Parking
Fees
Land
Sale History
| Date | Event | Price | MLS Number |
|---|---|---|---|
| Mar 31, 2026 | Listed | $595,000 | X12938088 |
| Sep 30, 2025 | Removed | X12141875 | |
| May 12, 2025 | Listed | $624,900 | X12141875 |
Similar Properties
3302 Innisfil Beach Road
Incredible LIVE, WORK & PLAY opportunity on Innisfil Beach Road! This charming 3-bedroom, 2 full bathroom bungalow sits on an […]
195 Woodland Avenue
Exceptionally located raised bungalow on a large lot with private beach rights. This home features a walkout from the primary […]
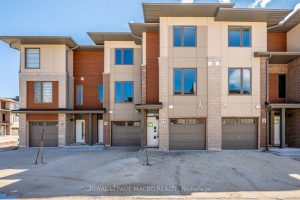
11 Winters Crescent
At just $479,900 and even less if you are a FIRST TIME HOME BUYER. There is a place where the […]
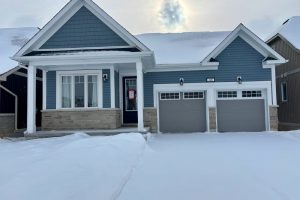
46 Oakmont Drive
Welcome to 46 Oakmont Dr. Discover a blend of comfort and style in this beautifully constructed, brand-new and never lived […]
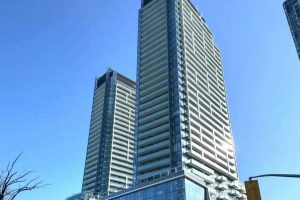
7 Golden Lion Heights
Brand new 3-bedroom unit, bright and spacious! One parking and locker included in the sale price. Two balconies offers unlimited […]
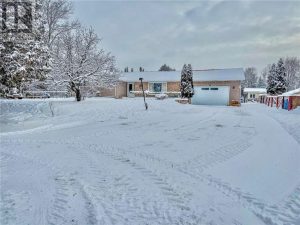
146 Gordon Lake Road
Welcome to 146 Gordon Lake Road in Chelmsford—an exceptional country property offering space, versatility, and lifestyle on a stunning 29-acre […]