42004 Highway 3 N/a
Description
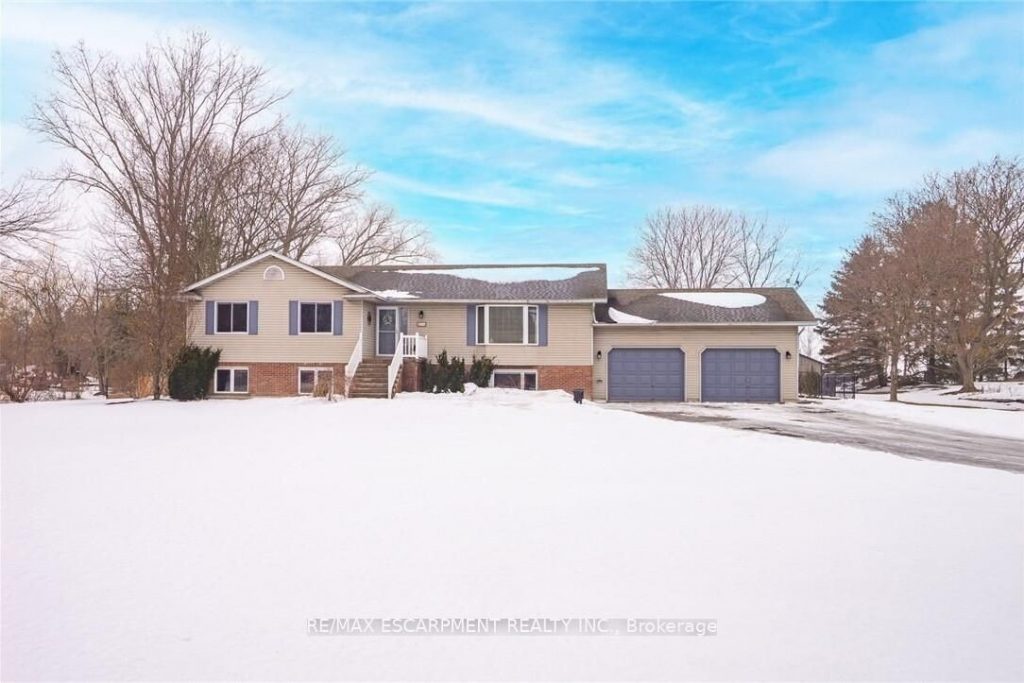
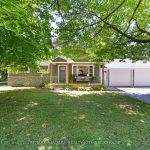
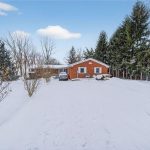
Immaculate raised brick bungalow in the heart of Wainfleet, just a short walk to schools, library, playgrounds, sports fields and the arena. Set on just over 1 acre with no rear neighbours, this beautifully maintained home offers privacy, open views and incredible sunsets. The inviting main floor features an open concept layout with a bright kitchen and dining area, spacious living room, and three generous bedrooms including a primary with walk-in closet. Wide plank hardwood floors add warmth throughout. The finished lower level offers large windows, a spacious rec room with gas fireplace, an additional large bedroom, bonus room and 3-piece shower. Ideal potential for an in-law suite setup. Exterior highlights include a private covered porch overlooking the expansive backyard, 15×24 pool with deck (2022), and chainlink fence (2021). Major updates provide peace of mind: furnace (2021), water heater (2024), full home filtration system (2025), three pumps replaced (2023), rear windows (2023), extended kitchen island with granite counters (2022), and Generac generator maintenance (2024). Attached double car garage completes this move-in ready property. Meticulously cared for inside and out.
Property Details
Rooms
Primary Bedroom Main
Bedroom Main
Bedroom Main
Living Room Main
Dining Room Main
Kitchen Main
Recreation Lower
Bedroom Lower
Other Lower
Bathroom Main
Bathroom Lower
Characteristics
Property
Inside
Building
Parking
Fees
Utilities
Land
Sale History
| Date | Event | Price | MLS Number |
|---|---|---|---|
| Feb 23, 2026 | Listed | $768,900 | X12813628 |
Similar Properties
17 – 175 Siebert Avenue
Welcome home to this beautifully updated carpet-free townhouse offering versatile living space and thoughtful upgrades throughout. The bright and inviting […]
537 Burr Road
Welcome To 537 Burr Rd , Ameliasburgh, One Of The Beautiful Village In Prince Edward County , Minutes From Belleville […]
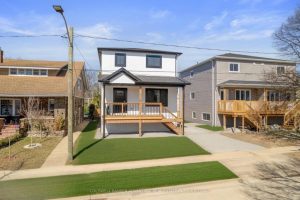
40 Mcmaster Avenue
Client RemarksThis beautifully renovated 3-bedroom, 2-bathroom (1 full & 1 Half) home has been rebuilt from the studs up, offering […]
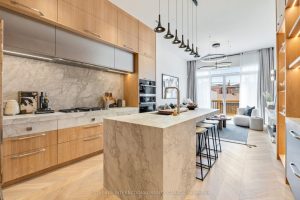
566 Delaware Avenue N
Crafted with a level of quality typically found in a Forest Hill residence, this newly-built home is an absolute showpiece. […]
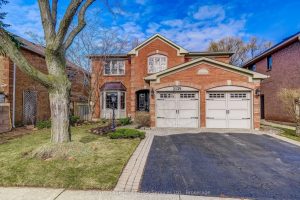
2139 Brays Lane
Welcome to 2139 Bray’s Lane in the Glen Abbey area of N/W Oakville. The Chamberlain by Mattamy homes, a sought […]
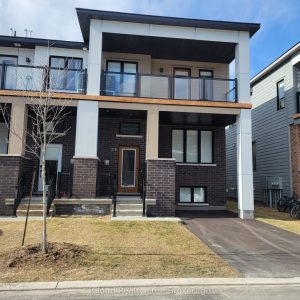
318 Catsfoot Walk
This beautiful 2 story End Unit townhouse has over 1600 sq ft of finished living space. 3 Bedrooms, 3 bathrooms, […]