403 – 77 Yates Street



Description
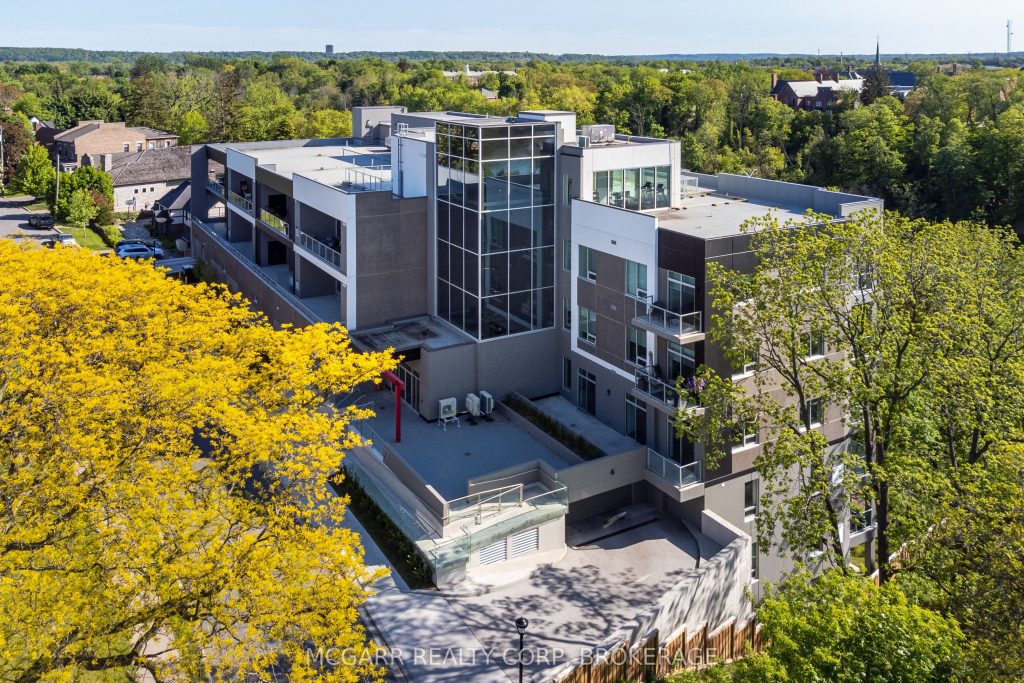
Big, Bright and Bold. This 2 Bedroom, 2 Bathroom Suite features wall to wall windows for maximum light and beautiful west views with sunsets, water and Ridley College views. Open concept living and dining with access to a 17′ X 9′ balcony for lots of fresh air. A real Laundry Room offers a sink and full size Whirlpool washer and dryer. The Kitchen area has a double sink, 3 Fisher & Paykel appliances, ample cabinets and eating island. A 3pc with large shower services the guest Bedroom. The Primary Bedroom has a walkout to the balcony, walk in closet and lavish 5pc Ensuite with shower, 2 sinks and separate tub. Spend hours on the roof out on the terrace, Exercise Room or in the grand Party Room with fully equipped Kitchen. Exlcusive custom 37 suite building on historial Yates Street. Walk to all that downtown offers – First OntarioPerforming Arts Centre, shopping, restaurants, farmer’s market, Meridian Centre and more.
Property Details
Rooms
Foyer Main
Laundry Main
Kitchen Main
Great Room Main
Dining Room Main
Bedroom Main
Primary Bedroom Main
Other Main
Other Main
Bathroom Main
Bathroom Main
Characteristics
Property
Inside
Building
Parking
Fees
Highlights
Land
Similar Properties
58 Fordcombe Crescent
Welcome To This Beautifully Upgraded Double-Car-Garage Home Set On A Rare, Expansive Pie-Shaped Lot In The Highly Sought-After Milliken Mills […]
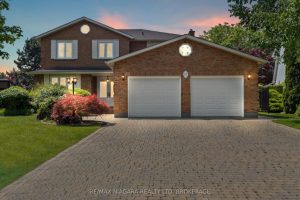
67 The Promenade N/a
Luxurious living in Niagara-on-the-Lake doesn’t get much better than this! Situated on an oversized premium lot, this beautifully maintained all-brick […]
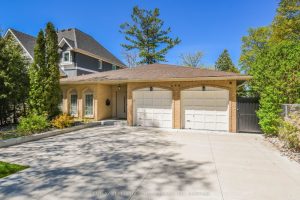
694 Broadview Avenue
Exceptional Waterfront Home On Desirable Couchiching Point W/Spectacular View Of Orillia, House With Modern Finishes Offers You 3 Brs Main& […]
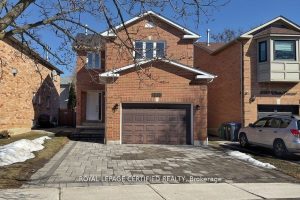
5555 Whistler Crescent
Lovingly maintained by the second owners, this home has been well cared for since they acquired it. The owners replaced […]

19 Fieldberry Private
*OPEN HOUSE SATURDAY APRIL 4TH 2-4PM* Welcome to this meticulously maintained townhome evident with Pride of ownership, perfectly situated backing […]
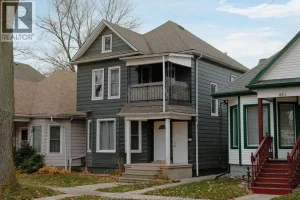
855 Lincoln Road
Opportunity knocks with this beautifully updated duplex in the heart of Walkerville, just steps from Willistead Park and the Walkerville […]