543 St Clements Avenue
Description
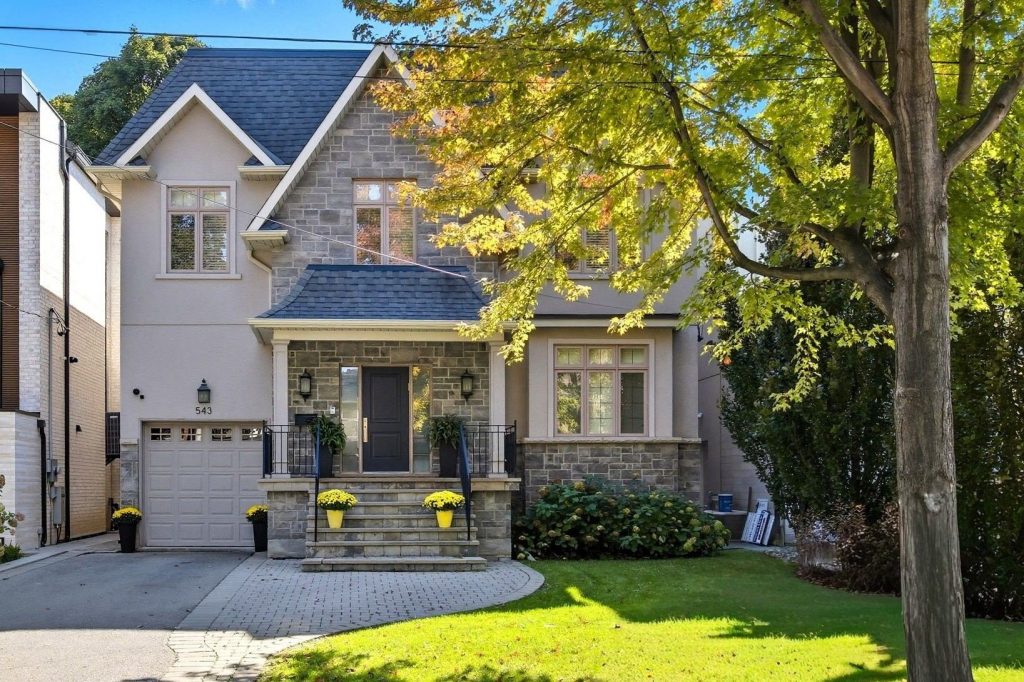
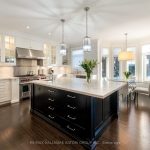
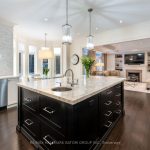
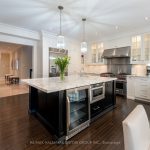
Bathed in natural light, this over 4,900 sq ft turn-key family home in Upper Forest Hill is perfectly designed for modern living. Recently renovated, it sits on a 42′ x 132′ south-facing lot and spans three levels, including a fully finished walk-out lower level, offering space for every stage of family life.With 4+1 bedrooms, 5 bathrooms, a gourmet eat-in kitchen, and a main-floor powder room, the open-concept layout blends style, comfort, and practicality. The private backyard with deck space and pergola is ideal for play, entertaining, or quiet relaxation. Complete with a built-in garage and private driveway, and just steps to the LRT, shops, and restaurants. This home is a rare, move-in-ready opportunity for families seeking light-filled, thoughtfully designed space in one of Toronto’s most coveted neighbourhoods.
Property Details
Rooms
Living Room
Dining Room
Kitchen
Breakfast
Family Room
Primary Bedroom
Bedroom 2
Bedroom 3
Bedroom 4
Recreation
Kitchen
Characteristics
Property
Inside
Building
Suite
Parking
Fees
Land
Sale History
| Date | Event | Price | MLS Number |
|---|---|---|---|
| Jan 21, 2026 | Listed | $3,895,000 | C12717810 |
| Jul 19, 2006 | Sold | $905,000 | C946672 |
| Jul 13, 2006 | Listed | $869,000 | C946672 |
Similar Properties

1612 – 36 Lee Centre Drive
Welcome to the sought-after Ellipse Condos in the heart of Scarborough! This beautifully maintained suite offers a highly efficient layout […]
459 Sandford Street
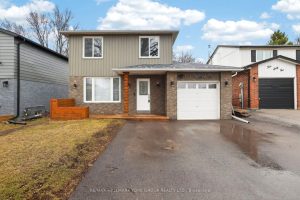
Discover the perfect blend of modern style and functional living in this stunningly renovated family home. This bright and airy […]
19243 Hwy 35 Highway
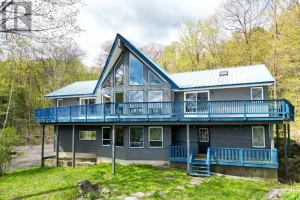
Gorgeous 5 Bedroom + Loft Four Season A Frame Chalet Overlooking the Shores of Kushog Lake Nestled on 2.33 Acres […]
Lower – 20 Castleton Avenue
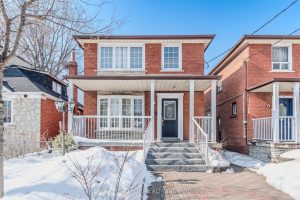
Welcome To A Well-Planned Lower Level Suite Ready For You To Call Home! Located In Rockcliffe-Smythe, This 1+1 Unit Offers […]
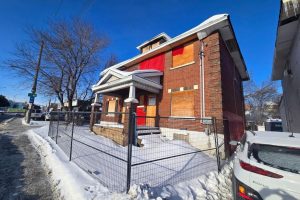
473 Catherine Street
Attention builders, investors, and developers! This property at 473 Catherine Street offers an exceptional opportunity in Ottawa’s rapidly transforming core. […]
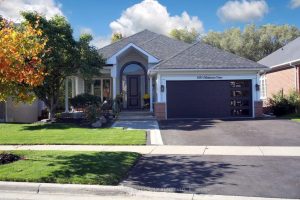
1010 Glenbourne Drive
Stunning 4-bedroom home situated on a rarely offered ravine lot with a walk-out basement. This open concept floor plan showcases […]