3892 Lewis Road
Description
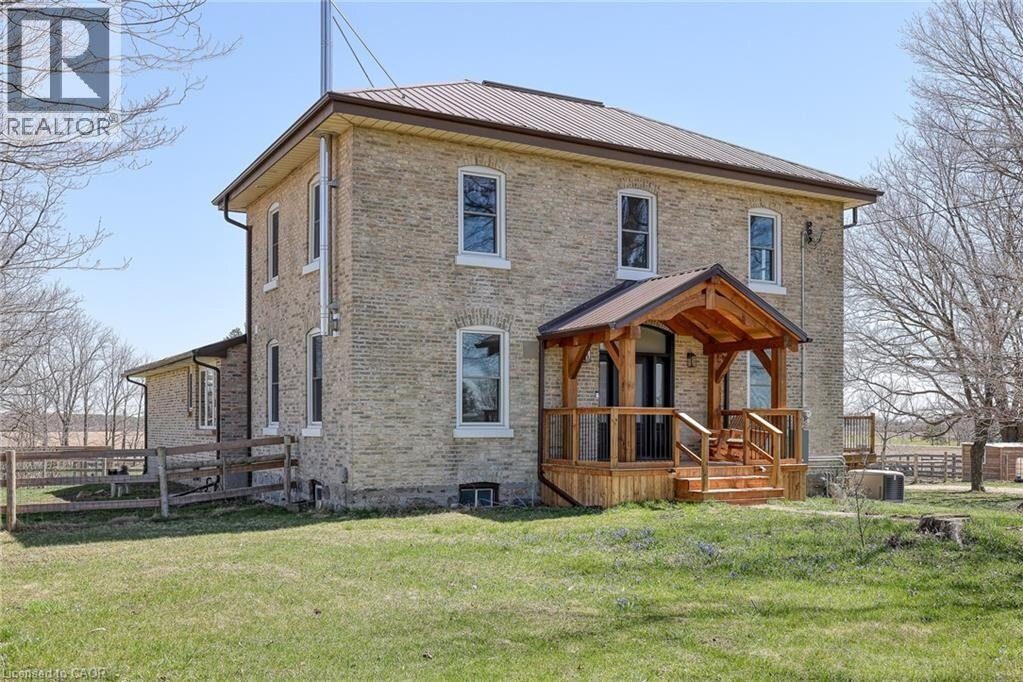
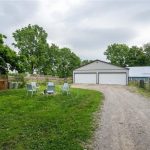
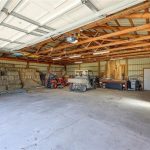
Prepare to be captivated by this meticulously renovated move-in ready 2 storey home, offering over 3437 sqft of luxurious living space. $300k+ in upgrades. No detail has been overlooked in this top-to-bottom transformation, boasting brand new electrical & plumbing systems, a new high-efficiency HVAC & water filtration. Step inside to discover new flooring flowing throughout, leading you through beautifully renovated main floor & a HUGE stunning new kitchen. This culinary haven features exquisite quartz countertops, stainless steel appliances, & soaring high ceilings. Partial open floorplan is perfect for entertaining. This exceptional home offers 4 spacious bedrooms plus 2 versatile dens, providing ample room for a growing family, home offices or hobby spaces. Enjoy the outdoors on the new decks, perfect for entertaining or simply relaxing and taking in the serene surroundings. New triple-pane windows & exterior doors ensure energy efficiency & tranquility throughout the home. New electrical light fixtures illuminate every corner with modern style. The new wood-burning fireplace in family room/den creating a cozy & inviting atmosphere. The expansive +2.4 acre property is a true paradise for those seeking space & versatility. Great for car enthusiast or for someone looking for a shop, garage has 2 double doors, high ceilings (10ft) & can hold 4+ cars. Animal enthusiasts will be delighted by the insulated barn with upgraded electrical & 9 stalls, 2 turn outs, along with 4 well-maintained paddocks with new fencing. (id:4236)
Property Details
Rooms
Primary Bedroom
Bedroom
Bedroom
Bedroom
5pc Bathroom
Recreation room
Office
Living room
Laundry room
Kitchen
Sunroom
Foyer
Den
Dining room
Den
4pc Bathroom
4pc Bathroom
Characteristics
Property
Inside
Building
Utilities
Highlights
Land
Sale History
| Date | Event | Price | MLS Number |
|---|---|---|---|
| Nov 23, 2025 | Listed | $1,500,000 | 40790074 |
Similar Properties
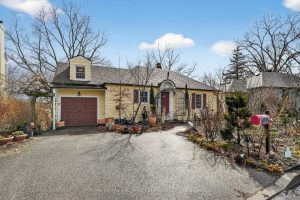
31 Queen Mary Drive
Welcome to this exceptional four-bedroom home set on a truly breathtaking ravine lot. Nestled against a lush natural backdrop, this […]
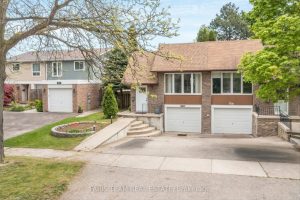
7124 Cadiz Crescent
Discover this well-maintained semi-detached raised bungalow in the highly sought-afterMeadowvale community of Mississauga. Boasting 1,866 sq. ft. of finished living […]
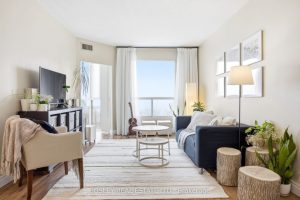
611 – 5 Concorde Place
The view’s the thing… This perfectly big and fabulously renovated 2 bedroom condo with a den is East facing over […]
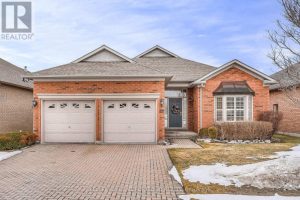
86 Legendary Trail
Nestled In The Prestigious Ballantrae Golf & Country Club Gated Community, This Stunning, Fully Renovated 2+ Bedroom Bungalow Reflects The […]
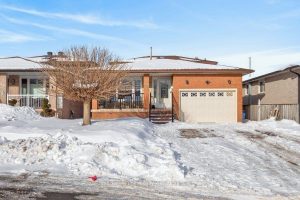
42 Lasila Court
Quiet court setting. Spacious 3 level back split in desirable family friendly West Mountain location. Large living room and dining […]
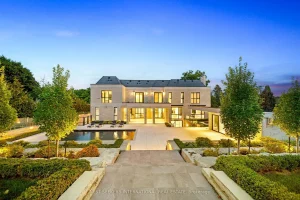
36 Waymar Heights Boulevard
Welcome to this breathtaking French château-inspired residence in the heart of Woodbridge, where timeless European elegance meets modern luxury. Set […]