Unit 1 – 4519 Haydock Park Drive
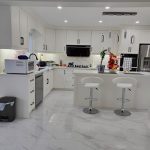
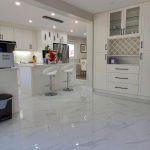
Description
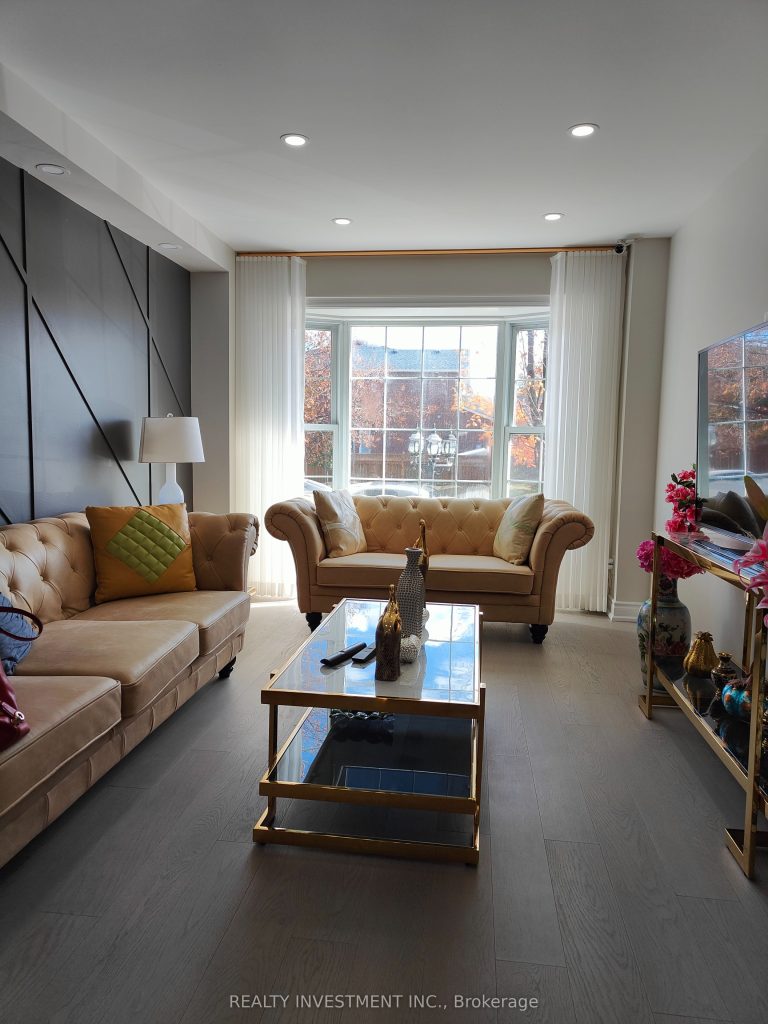
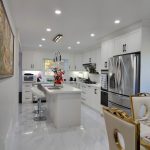
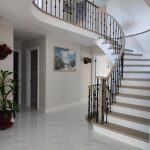
Walking Distance of Credit View Hospital and Erin Mills Mall, The house and room furnished in 5-star level, Well modelled. Furnished One Bedroom with shared bashroom. No pets, no smoking. Professional Preferred. Tenant need to pay 25% of all utilities and $30 for internet per month. Spiral Staircase, Oversized Eat In Kitchen With Sliding Door Leading To A Concrete Deck. Steps To School And Offers Convenient Access To Major Highways.
Property Details
Characteristics
Property
Inside
Building
Parking
Land
Similar Properties
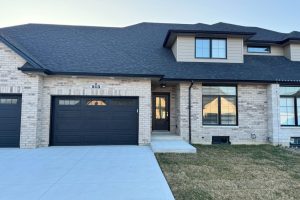
513 Water Road E
For lease – this newer built ranch townhome in the landings of Kingsbridge. Thoughtfully upgraded and designed with an open-concept […]
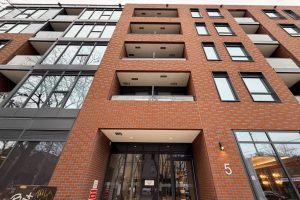
701 – 5 Lakeview Avenue
Welcome to The Twelve Hundred, a stunning boutique residence located in the coveted Trinity-Bellwood neighbourhood! This brand-new, never-lived-in, one-bedroom, 1-bathroom […]
A – 90 Bill Leathem Drive
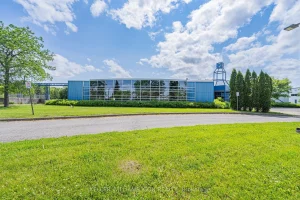
Conveniently located just off Prince of Wales Drive near RCMP and directly across from the future Amazon distribution centre, this […]

2807 – 55 Regent Park
Welcome Daniel’s One Park Place-Great 2 Bed 2 Bath Condo. Popular, Bright Floor Plan With A West View. 45, 000 […]
5A – 81 Northern Heights Drive
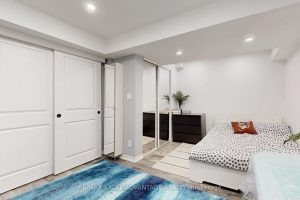
Welcome to 81 Northern Heights Dr #5A a bright, fully furnished lower-level suite in the heart of Richmond Hills Langstaff […]
1105 – 88 Cumberland Street
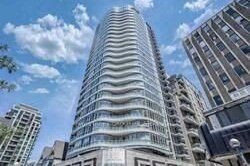
10Ft Ceilings & Tall Interior Doors. Yorkville Park Residences In The Heart Of Yorkville. Seamless Kitchen Cabinetry With Integrated Paneled […]