10 Vidal Road

Description
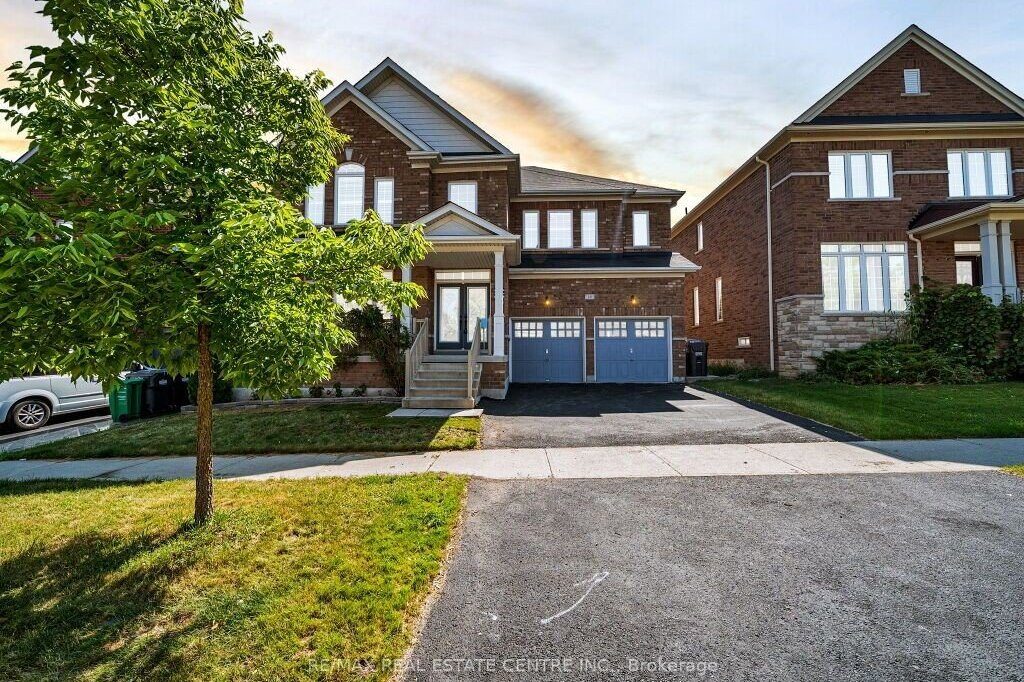
Welcome to 10 Vidal Rd, a beautifully upgraded executive detached home available for lease in the prestigious Credit Valley community of Brampton. This spacious residence offers over 3,300 sq ft of elegant living space above grade, ideal for families seeking comfort, space, and a prime neighbourhood.The double-door entry opens to a grand open-to-above foyer, setting the tone for the home’s refined layout. The main floor features hardwood flooring throughout, pot lights, formal living and dining rooms, a generous family room, and a private library or office. The gourmet kitchen is equipped with built-in appliances, ceramic flooring, and a bright breakfast area overlooking the fenced backyard.The upper level offers four generously sized bedrooms, including two primary bedrooms. The main primary suite features a luxurious 5-piece ensuite and his-and-her walk-in closets, while the additional 2 bedrooms are connected by a convenient Jack-and-Jill bathroom. Additional features include a double garage, 4 parking spots on the driveway, and a quiet family-friendly setting close to top-rated schools, parks, transit, and shopping.
Property Details
Rooms
Living Room
Dining Room
Family Room
Library
Kitchen
Breakfast
Primary Bedroom
Bedroom 2
Bedroom 3
Bedroom 4
Loft
Characteristics
Property
Inside
Building
Parking
Land
Similar Properties
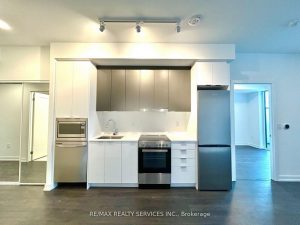
302 A – 9763 Markham Road
Brand new and never lived in 1 bedroom, 1 bathroom in the heart of Markham.. Bright open concept layout ideal […]

530 – 1720 Bayview Avenue
A brand-new Studio + study architectural masterpiece at Bayview & Eglinton, just steps from the Leaside LRT Station, nestled in […]

255 – 7250 Keele Street
Canada’s Largest Home Improvement Center Of 320,000 Sq ft Showrooms, 200-Seat Auditorium, 1500 Parking. Over 400 Stores Related To Home […]
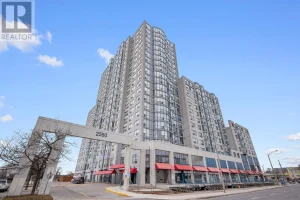
1404 – 2550 Lawrence Avenue East
Welcome to this spacious and well-designed 2-bedroom, 2-bathroom condo offering approximately 932 sq ft of comfortable living space. This bright […]
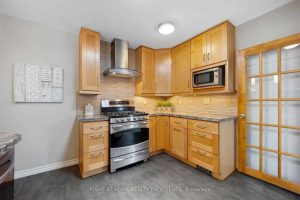
Upper Level – 23 Davis Road
Beautifully Appointed & Spacious Semi-Bungalow in a Highly Sought-After Neighbourhood! Featuring 3 generously sized bedrooms and a stunning sunroom, this […]
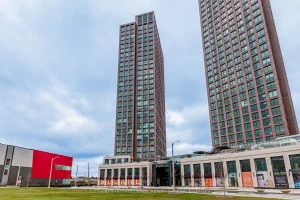
TH101 – 31 York Garden Way
Welcome to Sloane – West Tower, a refined rental residence by Fitzrovia, located steps from Yorkdale Shopping Centre. As part […]