LOWER – 2112 Truscott Drive
Description
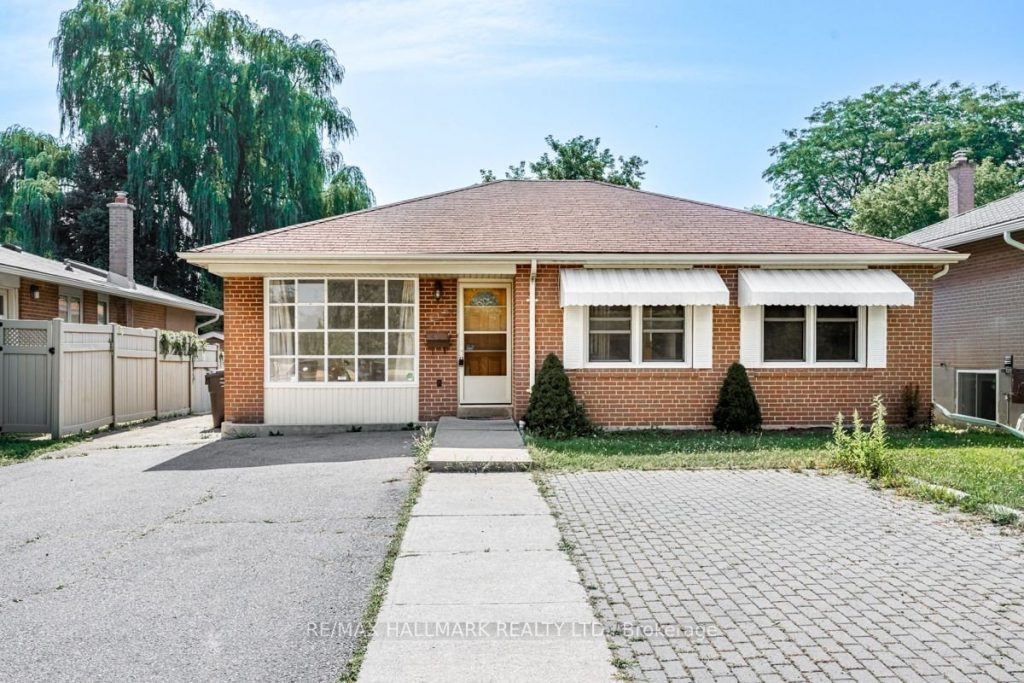
Bright, spacious, and beautifully finished 3-bedroom, 2-bathroom basement apartment offering approx. 1,150 sq. ft. of comfortable living space in Mississaugas desirable Clarkson neighbourhood. This newly painted unit features high ceilings, an open-concept living and dining area, and a functional kitchen with plenty of cabinetry and counter space perfect for everyday living or entertaining.All three bedrooms are generous in size, each offering comfort, privacy, and versatility for families, professionals, or anyone seeking extra space. The two full bathrooms are stylish and practical, providing modern convenience thats rarely found in lower-level suites. A large private laundry room adds ease and functionality, with extra room for folding and storage.Enjoy the independence of a separate private entrance, creating a true home-within-a-home experience. The unit is freshly maintained and move-in ready, offering the perfect blend of comfort, space, and privacy.Located in a quiet, family-friendly pocket of Clarkson, close to shops, restaurants, parks, and transit, this home provides quick access to the QEW, 403, 407, and Clarkson GO Station ideal for commuters. Set within the highly regarded Hillside Public School and Clarkson Secondary School districts, this area offers excellent education and a welcoming community atmosphere.A rare opportunity to live in a spacious, bright, and beautifully kept home in one of Mississaugas most established neighbourhoods combining suburban charm, everyday convenience, and a lifestyle of comfort and ease.
Property Details
Characteristics
Property
Inside
Building
Parking
Fees
Utilities
Land
Similar Properties
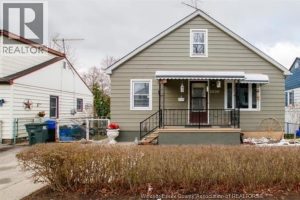
2609 Chandler Road
Well cared for, move-in-ready 3-bedroom home at 2609 Chandler Road. Large living room with hardwood floors, updated kitchen with centre […]
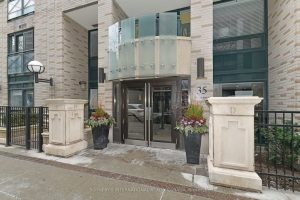
907 – 35 Hayden Street
Experience city living in this 715 sq. ft. suite. The well-maintained BSN (Bloor Street Neighbourhood) building, with a 24-hour concierge, […]
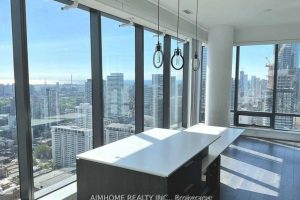
3702 – 5 St Joseph Street
Bright Corner Unit W/ Spacious Balcony, One Parking And One Locker Included. 9Ft Floor To Ceiling Windows W/ Unobstructed Clear […]
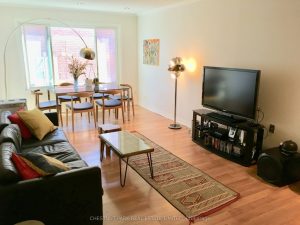
1849 Davenport Road
This is a spacious, fabulous floor plan 2-storey suite featuring approximately 1,691 square feet of renovated space with 3+1 bedrooms, […]
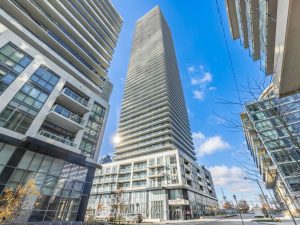
3609 – 70 Annie Craig Drive
Welcome to the Beautiful “Vita On The Lake” Condo By Mattamy Homes! Approx 524 Sq Ft +/-, Bright 1 Bedroom […]
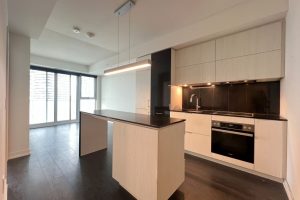
3806 – 15 Lower Jarvis Street
Live In The Heart Of Toronto’s Waterfront Community In This Stylish 1-Bedroom + Den Unit. Featuring An Open-Concept Design, Floor-To-Ceiling […]