Bsmt – 125 Timber Valley Avenue


Description
Welcome to this bright and spacious 2-bedroom walk-out garden-level basement suite, offering the comfort and feel of a main-floor living space. With large windows and direct walk-out access to the backyard, the unit is filled with natural light and provides a private and welcoming atmosphere. The modern kitchen features granite countertops and stainless steel appliances, complemented by a functional layout ideal for comfortable everyday living. Ideally located within walking distance to public transit, Yonge Street, parks, schools, and everyday amenities. Just minutes to Highway 404, lakes, golf courses, and grocery stores. Features & Inclusions: Stainless steel stove and fridge, Washer & dryer, Window coverings, All existing light fixtures (ELFs), Central air conditioning (CAC). Additional Information: No pets, no smoking (as per landlord), Tenants to pay 1/3 of utilities and hot water tank rental, Tenants must carry $1,000,000 third-party liability insurance, Private walk-out entrance with access to the backyard. A bright and comfortable home in a prime location-move-in ready and perfect for professionals or a small family. Pictures are staged.
Property Details
Rooms
Bedroom Basement
Bedroom 2 Basement
Living Room Basement
Kitchen Basement
Recreation Basement
Characteristics
Property
Inside
Building
Parking
Fees
Utilities
Land
Similar Properties
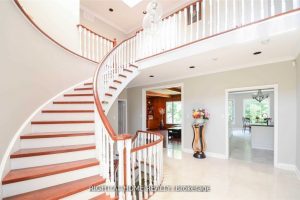
69 Clarinda Drive
Gorgeous 4-Ensuites Custom Home On Premium Table-Land Ravine Lot Located In The Remarkable Bayview Village Among Finest Homes In The […]
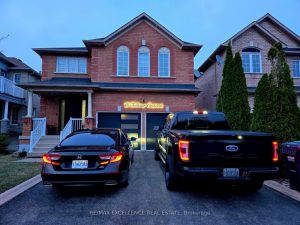
18 Fallstar Crescent
Beautiful detached home upper floor ideal for family available for rent from March 1st. This spacious residence features 4 bedrooms, […]
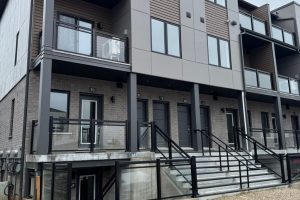
69 – 940 St David Street N
Welcome to Unit 69 at 940 St. David St N in Fergus! This beautiful ground-level stacked townhouse features 2 spacious […]

3 – 2528 Yonge Street
Brand new, never lived in, ultra-lux finishes, 1 bedroom unit in the heart of Yonge/Eglinton! This unit underwent an extensive […]

1913 – 150 Sudbury Street
Welcome to Westside Gallery Lofts – where modern luxury meets iconic Queen West living.This sophisticated open-concept 1-bedroom suite offers a […]
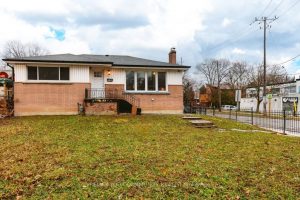
Main Floor – 240 Markham Road
Beautifully renovated 3-bedroom home nestled in a warm, family-oriented neighbourhood. Thoughtfully updated with fresh finishes throughout, this home features a […]