154 Rothbury Road
Description
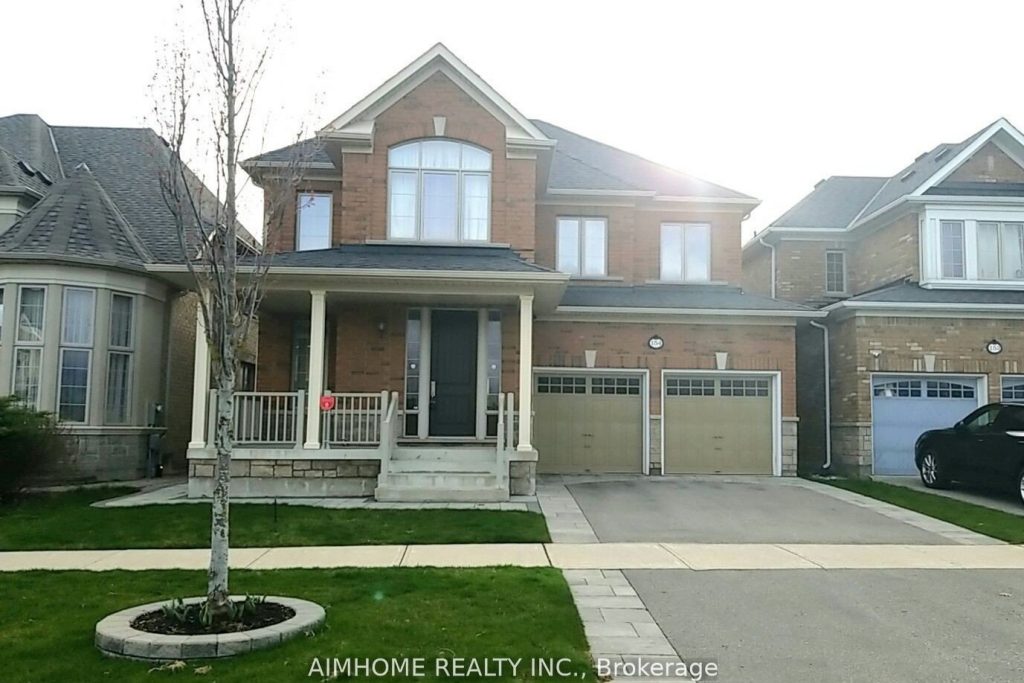
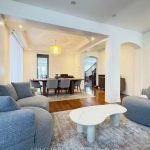
Stunning Certified ENERGY STAR Home In The Prestigious Westbrook Community! A Premium Park-Facing Offering With Uninterrupted Park View. Over 4,000 sq. ft. Of Elegant Living Space With 9-ft ceilings On The Main Floor. Oak Hardwood Flooring Throughout. Beautiful Picture Windows Overlook The Private, Professionally Landscaped Backyard. Sun-Filled Breakfast Area Offers Walk-out To a Stunning Deck. The Modern Kitchen Boasts a Servery With Silestone Countertops. The Primary Bedroom Impresses With a Tray Ceiling , a Generous 5-piece Ensuite, and a French Balcony With City Views Of The CN Tower. The Fully Finished Basement Includes An Ensuite Bedroom And a Large Entertainment Area. Steps to Rouge Crest Park And Conveniently Located Near Top-Rated Schools Including Trillium Woods P.S. , Richmond Hill S.S and St. Theresa of Lisieux CHS. Minutes to Yonge Street Public Transit, Plazas, Highways, Banks, And Shopping.
Property Details
Rooms
Living Room
Dining Room
Kitchen
Breakfast
Family Room
Primary Bedroom
Bedroom 2
Bedroom 3
Bedroom 4
Bedroom 5
Recreation
Characteristics
Property
Inside
Building
Parking
Fees
Utilities
Land
Similar Properties
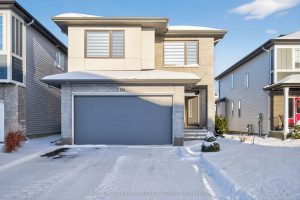
535 Dressage Avenue
This gorgeous detached Cardel home offers luxury and convenience with 4 spacious bedrooms, a versatile upper-level loft, and a fully […]
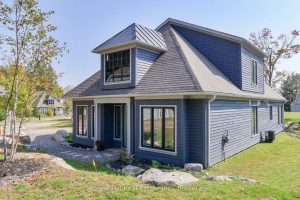
16 – 2054 Peninsula Road
Introducing Birch Cottage part of the Summer Collection at Legacy Cottages on Lake Rosseau. For the first time, a select […]
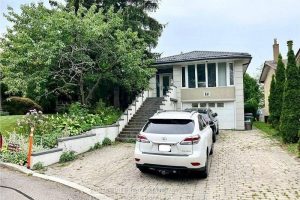
Lower – 4 Hyfan Court
Welcome to this beautifully finished, brand new studio apartment located on a quiet court in a highly desirable Finch & […]
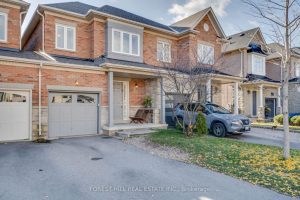
73 Southvale Drive
Beautiful Ravine Lot! Charming Sunny Bright Townhome @ High-Demanding Patterson Neighborhood. Spacious approx 1,900 Sq.ft with 3-Bedroom, 3-Washroom. Private South-Exposure […]
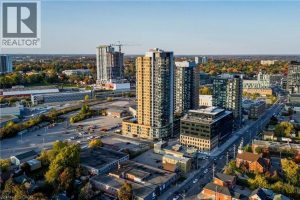
209 – 108 Garment Street Southwest
ONE OF THE BEST ONE BEDROOM PLUS ENCLOSED DEN IN THE AREA! EXTENSIVE UPGRADES INCLUDING ALL UPGRADED ALLPIANCES AND KITCHEN […]
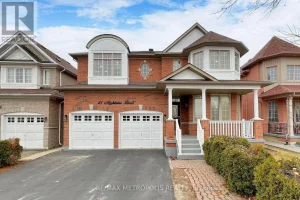
BSMT – 41 Nightstar Road
2-Bedrooms Basement Available For Lease in a Convenient Location! Enjoy a Spacious Living area and generously sized bedrooms for your […]