806 White Clover Way
Description
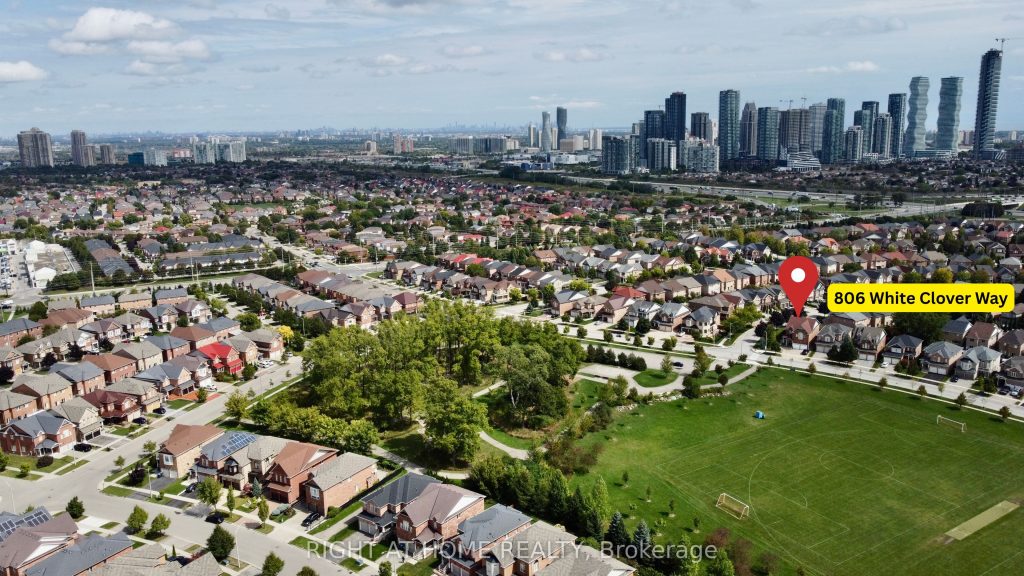
Beautiful Home In the Best Location of Mississauga. This Charming Home Boasts To Direct Access From the Garage, Double Door Entry, 9 Ft Ceiling, Cozy Family Room With Fireplace, Spacious Living Room and Dining Room, Hardwood Thru Out, Pot Lights, Modern Kitchen With Backsplash, Granite Countertop, Breakfast Area, Oak Staircase, The Skylight Window on the 2nd Floor brings in Natural Light, enhancing the home with bright beauty and fresh air feeling. spacious. Corner Home Premium Lot. Front and back yards have been upgraded with elegant interlocking. Walk Out To Enjoy The Beautiful Sun Shining onto Your Front Door, Walk Back to Enjoy Peaceful Private Backyard. Perfect For Family Retreat. Basement Finished With Three Bedrooms, Kitchen, Separate Laundry, Separate Entrance, Walking distance to the Park, Public It’s A Very Rare Transit, School, Minutes To 403/401/QEW. Close To All Amenities Of Life.Home !
Property Details
Rooms
Living Room
Dining Room
Office
Family Room
Kitchen
Primary Bedroom
Bedroom 2
Bedroom 3
Bedroom 4
Bedroom 5
Characteristics
Property
Inside
Building
Suite
Parking
Fees
Land
Sale History
| Date | Event | Price | MLS Number |
|---|---|---|---|
| Jan 20, 2026 | Listed | $1,689,000 | W12713332 |
| Nov 7, 2025 | Removed | W12382594 | |
| Sep 4, 2025 | Listed | $1,699,999 | W12382594 |
| Aug 31, 2006 | Removed | W891545 | |
| Apr 29, 2006 | Listed | $598,618 | W891545 |
| Apr 5, 2006 | Removed | W811522 | |
| Jan 4, 2006 | Listed | $609,900 | W811522 |
Similar Properties
31 – 30 Times Square Boulevard
Welcome to unit 31-30 Times Square Blvd, a stylish end unit townhouse in the sought-after Times Square community. Boasting 3 […]
142 Manor Drive
A welcoming neighbourhood home, just what you have been looking for! A bungalow is a great investment, perfect for so […]
116 – 155 Downsview Park Boulevard
Great Location, Collection At Downsview Park By Mattamy Homes, lots of Living Space. Open Concept, 3 Bedrooms. Luxurious Functional Kitchen. […]
112 Bearberry Rd Road
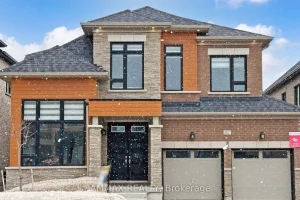
WELCOME TO 112 BEARBERRY ROAD, Midhurst Valley by Countrywide Homes – an exceptional masterplannedcommunity in the Township of Springwater, surrounded […]
85 Westgate Park Drive
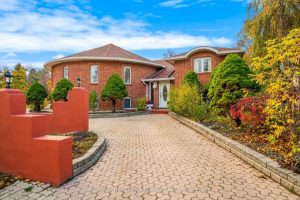
Discover an exceptional waterfront opportunity in the North end of St. Catharines, offering unobstructed Lake Ontario views and direct access […]
424 – 5055 Greenlane Road
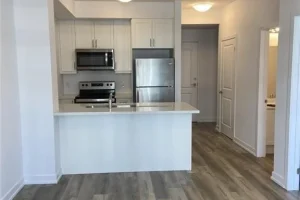
Welcome to beautiful Beamsville! This newly constructed building offers the perfect blend of modern living and convenience, located just seconds […]