204 Robinson Drive
Description
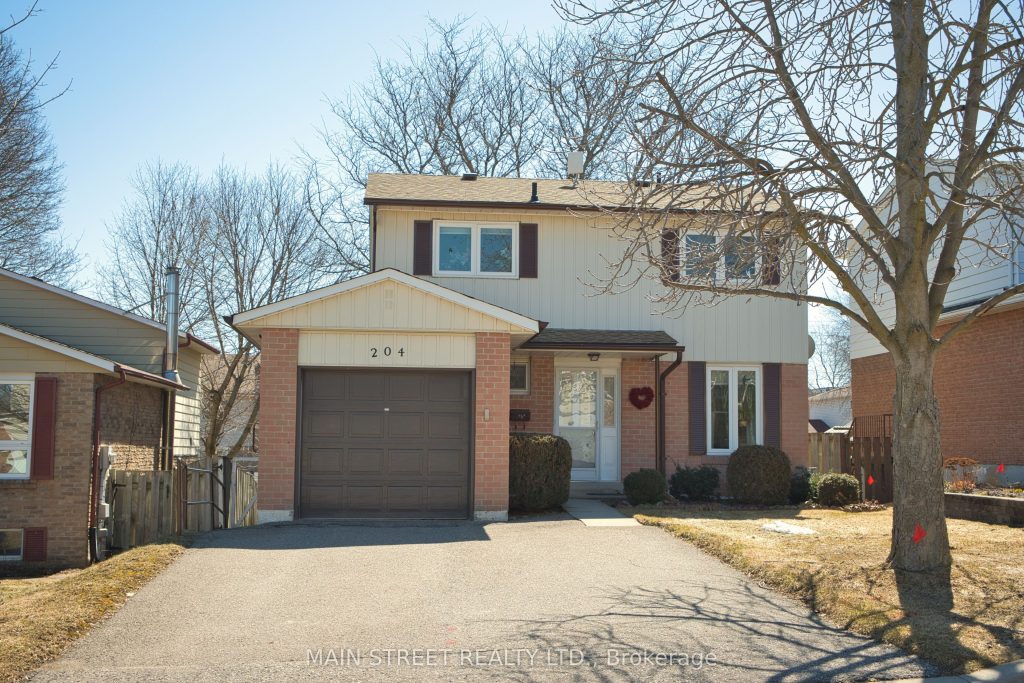
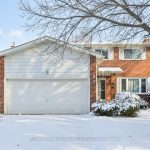
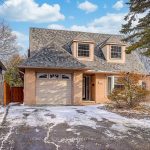
Welcome to 204 Robinson Drive! This lovely 4+1 bedroom home is nestled on a quiet street in central Newmarket! Southern exposure! Large 40×119 ft lot. The finished walkout basement includes a living room (rec room), bedroom, kitchen and 4 pce bath! Great for teens and extended family! Note the oversized sliding glass doors! Cosy gas fireplace in the main floor living room and also in the basement (new in 2014). 200 amp electrical service. Copper wiring throughout home. Roof reshingled in 2021. Windows updated in 2014. Wall air conditioning unit new in 2019. Excellent location close to schools, shops, transit, parks and Fairy Lake! A lovely home in a great location!
Property Details
Rooms
Living Room Main
Kitchen Main
Primary Bedroom Second
Bedroom 2 Second
Bedroom 3 Second
Bedroom 4 Second
Bedroom 5 Basement
Recreation Basement
Kitchen Basement
Characteristics
Property
Inside
Building
Suite
Parking
Fees
Utilities
Land
Sale History
| Date | Event | Price | MLS Number |
|---|---|---|---|
| Mar 30, 2026 | Listed | $799,900 | N12937708 |
Similar Properties
40 Charles Court
Steps from Stoco Lake! This raised bungalow offers the perfect blend of comfort, functionality, and outdoor living – all on […]
8 Buttercup Lane
Nestled along the southern shores of Orr Lake, this charming seasonal one-bedroom waterfront cottage offers the perfect retreat for friends […]
315 Heritage Road
Lakefront property views and direct water access! This unique property is fully equipped for enjoying life on the water, featuring […]
16 Ravina Street
Summer is calling, and this immaculate all-brick showstopper is ready to impress! Centrally located in one of the Soo’s most […]
105 St George Street
Welcome to 105 St. George Street, Kitchener, a rare opportunity to own a classic brick two-storey home on a generous […]
#Lot 1 – 32035 Bell Road
Bring your own plans or pick from builder plans! Lots of options to chose from! Welcome to Bell Meadows, a […]