193 Mateo Place
Description
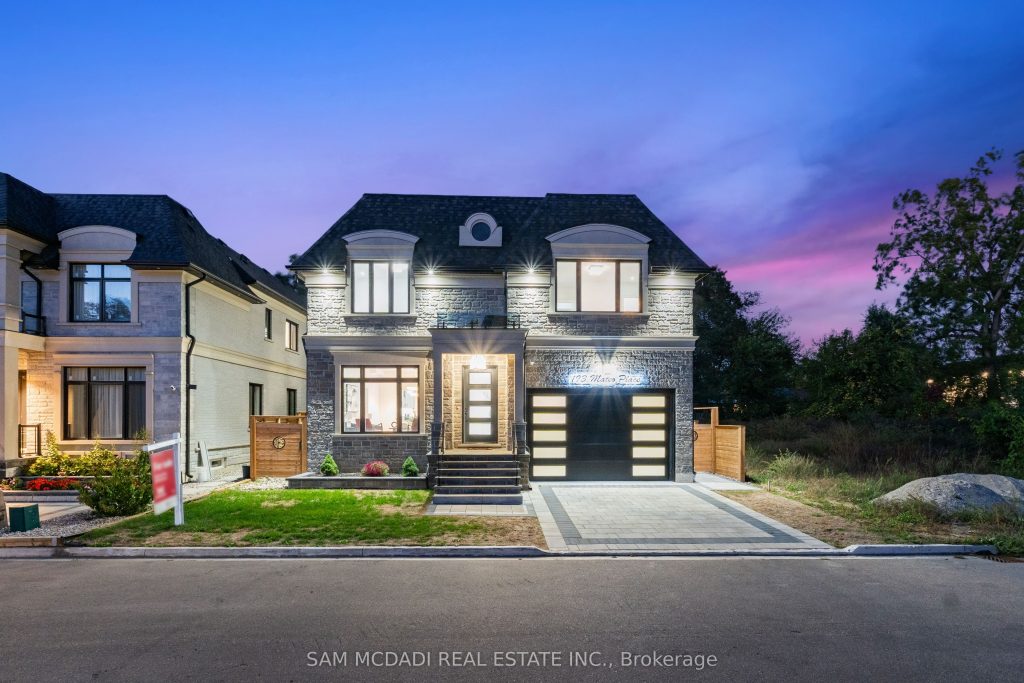
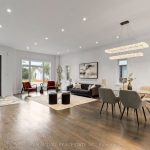
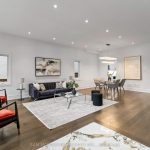
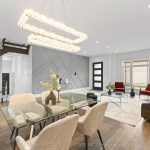
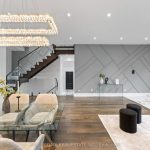
Welcome to 193 Mateo Place, an exceptional custom-built residence offering nearly 5000 sqft. of beautifully designed living space across three levels. Featuring 5+2 bedrooms and 7 bathrooms, this home combines timeless finishes with modern features throughout. The gourmet kitchen is equipped with top-of-the-line Decor built-in appliances, quartz countertops, a gas cooktop, bar fridge, double sink, and pantry. The inviting family room showcases custom built-in shelving, an electric fireplace, and a walk-out to the stone patio. A dedicated main floor office and mudroom add to the homes functionality. A striking oak tiered staircase with glass railings and a skylight serves as a dramatic centerpiece. Upstairs, you’ll find five generously sized bedrooms, each with its own ensuite and large closet. The primary suite is a luxurious retreat, complete with a private balcony, electric fireplace, and a spa-inspired 5-piece ensuite featuring heated flooring, a freestanding tub, rainfall shower, and double vanity. The fully finished lower level offers exceptional versatility with a spacious recreation room, wet bar, two additional bedrooms, a 3-piece bathroom, and a walk-up to the backyard – ideal for multi-generational living. Additional highlights include 11ft ceilings on the main floor, custom wood-trim accent walls, a timeless stone-and-brick exterior, surround sound system, and a beautifully landscaped lot. Perfectly situated in a prime Mississauga neighbourhood, this home is just minutes from schools, parks, shopping, restaurants, and Mississauga Hospital, with quick access to the QEW for effortless commuting. Convenience, modern design and luxury come together in this stunning home to offer an unmatched living experience.
Property Details
Rooms
Kitchen
Dining Room
Living Room
Family Room
Office
Mud Room
Primary Bedroom
Bedroom
Bedroom
Bedroom
Bedroom
Laundry
Characteristics
Property
Inside
Building
Parking
Fees
Utilities
Land
Sale History
| Date | Event | Price | MLS Number |
|---|---|---|---|
| Jan 19, 2026 | Listed | $2,399,000 | W12711924 |
| Nov 20, 2025 | Removed | W12558044 | |
| Nov 19, 2025 | Listed | $1,999,000 | W12558044 |
| Nov 19, 2025 | Removed | W12499488 | |
| Nov 1, 2025 | Listed | $2,399,000 | W12499488 |
| Nov 1, 2025 | Removed | W12435516 | |
| Sep 30, 2025 | Listed | $2,549,000 | W12435516 |
| Aug 25, 2025 | Removed | W12173762 | |
| May 26, 2025 | Listed | $2,549,000 | W12173762 |
| May 13, 2025 | Removed | W12078057 | |
| Apr 11, 2025 | Listed | $2,500,000 | W12078057 |
| Apr 11, 2025 | Removed | W12038224 | |
| Mar 24, 2025 | Listed | $2,699,000 | W12038224 |
| Mar 24, 2025 | Removed | W11993493 | |
| Feb 28, 2025 | Listed | $2,699,000 | W11993493 |
| Feb 28, 2025 | Removed | W11950325 | |
| Jan 31, 2025 | Listed | $2,765,000 | W11950325 |
| Jan 31, 2025 | Removed | W11913157 | |
| Jan 8, 2025 | Listed | $2,775,000 | W11913157 |
| Jan 8, 2025 | Removed | W9783501 | |
| Oct 31, 2024 | Listed | $2,799,000 | W9783501 |
| May 24, 2023 | Removed | W6012993 | |
| Apr 6, 2023 | Listed | $999,000 | W6012993 |
| Apr 6, 2023 | Removed | W5877949 | |
| Jan 23, 2023 | Listed | $1,300,000 | W5877949 |
| Nov 26, 2022 | Removed | W5741272 | |
| Aug 23, 2022 | Listed | $1,025,000 | W5741272 |
| Oct 31, 2020 | Removed | W4778086 | |
| Jun 1, 2020 | Listed | $850,000 | W4778086 |
| Feb 8, 2020 | Removed | W4541298 | |
| Aug 8, 2019 | Listed | $875,000 | W4541298 |
| Jul 9, 2019 | Removed | W4333831 | |
| Jan 9, 2019 | Listed | $899,000 | W4333831 |
| Jul 20, 2017 | Removed | W3810211 | |
| May 19, 2017 | Listed | $2,143,000 | W3810211 |
Similar Properties
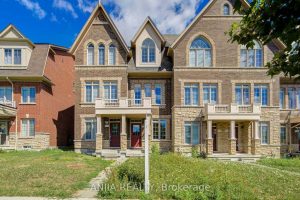
9349 Kennedy Road
Sought after Freehold Townhouse in Berczy Community. Original Owner. Freshly Painted. Hardwood Floor Throughout. Oak Staircase. 2nd & 3rd Floor […]
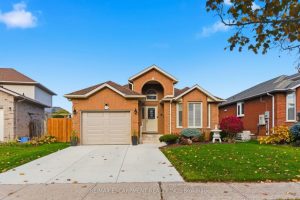
13 Colonial Crescent
Get ready to fall in love with this fabulous brick bungalow in Grimsby East, close to the escarpment and all […]
6 Mccormick Way
Experience the perfect blend of comfort and convenience at 6 McCormick Way, a meticulously maintained bungalow in the heart of […]
2371 Pathfinder Drive
Welcome to this beautifully maintained home, tucked away in Burlington’s highly desirable ‘Orchard’ neighbourhood. With 4+1 bedrooms and 3.5 bathrooms, […]
1 Charleson Drive
Welcome to this charming 3-bedroom detached home nestled in Barrie’s highly sought-after South-End Hollywood neighbourhood. Situated on a quiet, family-oriented […]

406 – 1001 Bay Street
This stunning 1+1 bedroom, 1-bathroom condo includes one underground parking space and one locker. Ideally located just minutes from Toronto’s […]