1456 Applewood Road
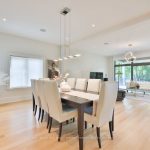
Description
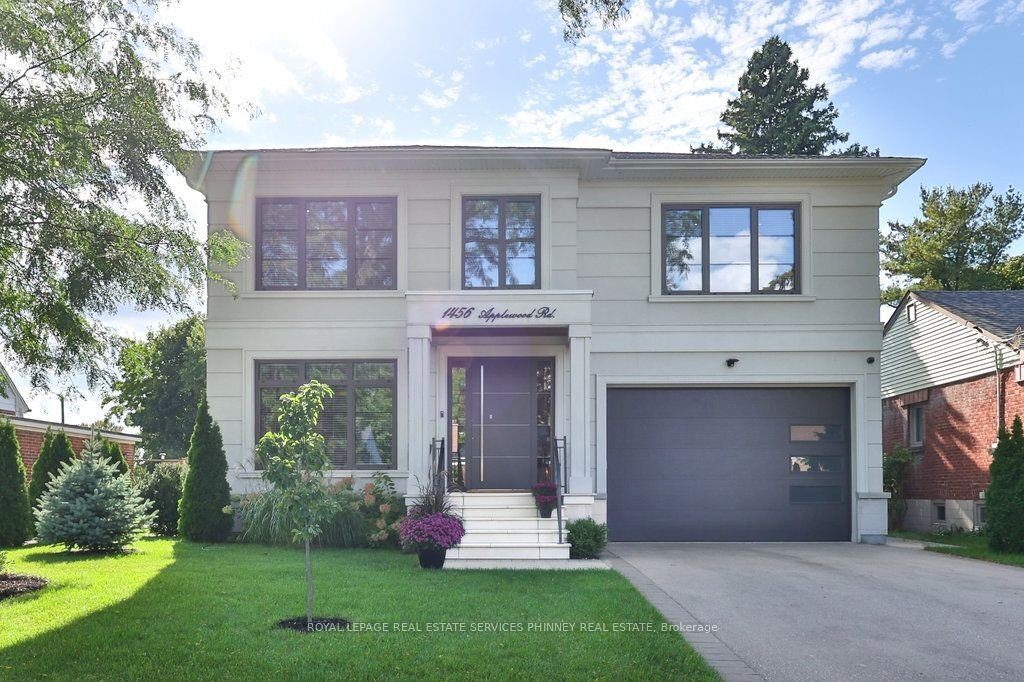
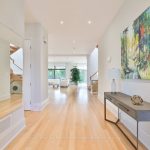
Discover this 2018 custom-built luxury home in the heart of Lakeview, offering over 5,700 sq. ft. of total living space with a finished walk-up basement. Designed for both elegance and comfort, the home is filled with natural light from expansive rear windows, generous skylight above the central staircase, highlighting the open layout with soaring 10-ft ceilings on the main floor, striking 10-inch trim, and stunning quarter-cut hardwood floors.The chefs kitchen is a showstopper, featuring Miele appliances, Caesarstone Calacatta countertops, and a walk-in pantry with a sink, flowing seamlessly into the sunlit family room with gas fireplace. A main floor office and full bath add convenience and versatility.Upstairs, four spacious bedrooms and three full baths include a primary retreat with dual walk-in closets, spa-like 7-pc ensuite with hydronic heated floors, double shower, and Italian Catalano toilets throughout. A roughed-in second laundry room completes the upper level.The finished basement expands your living space with one bedroom and a den, full and half baths, a large recreation room, and a bar/kitchenette rough-in, all enhanced by natural light.Premium upgrades include European high-security doors, triple-pane tempered glass windows, a wired 360 security system, hydronic heated floors in the basement and primary bath, Generac 11kW standby gas generator. Outdoors, enjoy a private fenced yard, thermally modified wood decking, professional landscaping with Wi-Fi irrigation, and a polyaspartic-coated garage floor. Two furnaces one in the basement and one on the second floor. Behind the property, the former powerline corridor was dismantled years ago, to become a walking trail connecting to the new Lakeview waterfront development. A rare opportunity to own a home that blends timeless design, modern comfort, and a desirable location.
Property Details
Rooms
Living Room
Dining Room
Kitchen
Office
Primary Bedroom
Bedroom 2
Bedroom 4
Bedroom 3
Recreation
Bedroom 5
Den
Laundry
Characteristics
Property
Inside
Building
Parking
Fees
Land
Sale History
| Date | Event | Price | MLS Number |
|---|---|---|---|
| Oct 7, 2025 | Listed | $2,998,999 | W12450131 |
| Jul 9, 2025 | Removed | W12136530 | |
| May 9, 2025 | Listed | $2,999,800 | W12136530 |
| May 9, 2025 | Removed | W12036153 | |
| Mar 22, 2025 | Listed | $3,288,800 | W12036153 |
| Mar 22, 2025 | Removed | W11971784 | |
| Feb 13, 2025 | Listed | $3,488,800 | W11971784 |
| Feb 13, 2025 | Removed | W10893895 | |
| Nov 25, 2024 | Listed | $3,588,000 | W10893895 |
| Jun 24, 2016 | Sold | $753,000 | W3529229 |
| Jun 17, 2016 | Listed | $748,000 | W3529229 |
| Mar 28, 2004 | Sold | $288,000 | W424568 |
| Mar 26, 2004 | Listed | $298,900 | W424568 |
| Mar 26, 2004 | Removed | W398379 | |
| Feb 13, 2004 | Listed | $299,900 | W398379 |
| Jul 30, 2003 | Sold | $292,000 | W295971 |
| Jul 16, 2003 | Listed | $298,000 | W295971 |
Similar Properties
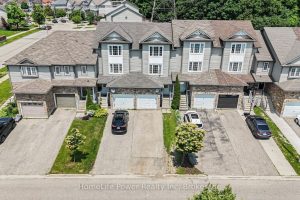
9 Red Clover Crescent
Welcome to 9 Red Clover Crescent – A charming and well-maintained freehold townhome nestled in a family-friendly neighborhood! This home […]
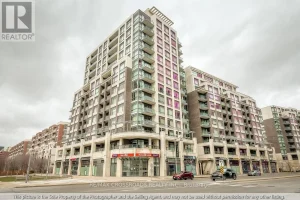
203 – 8110 Birchmount Road
The Luxurious Nexus 1+Den Condo in the Heart of Downtown Markham! Spacious 725 sq. ft East-facing unit with 9 ft […]
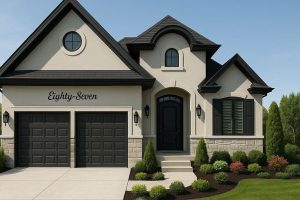
203 Foxborough Place
Welcome to this exceptional “TO BE BUILT” 2-bedroom bungalow, perfectly situated in a quiet, sought-after neighbourhood in the charming community […]
216 – 50 Ordnance Street
Experience elevated urban living in this stunning luxury residence located in one of downtown Toronto’s most sought-after neighbourhoods near Liberty […]
19 Margaret Street
Attention first time home buyers! This terrific 3 bedroom home is situated on a huge, almost half acre, park like […]
32 Cynthia Court
Welcome to this bright and spacious raised bungalow, ideally situated in a highly sought-after East Barrie neighbourhood. This home offers […]