840 Cabot Trail
Description
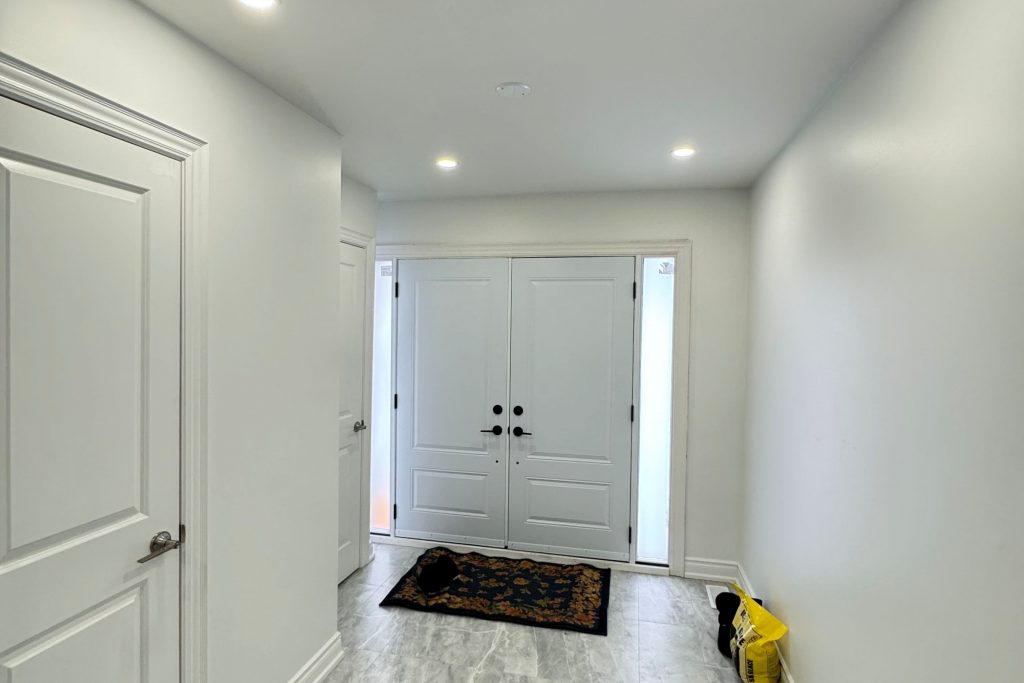
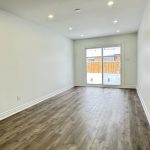
Fully Renovated 4-level side-split in the heart of Dorset Park, a welcoming and family-friendly neighborhood. The spacious foyer offers direct access to the garage and 2 Pcs Washroom, and the cozy family room also has a walkout access to the backyard while the bright L-shape living room features a large bay window and opens to the dining area. New kitchen has pot lights, brand new appliances, while the upper level includes four comfortable bedrooms and a 4-piece bathroom, master bedroom with her/his closet and access to 4Pcs washroom. The finished lower level provides extra living space and 5th bedroom and a 3-piece bathroom with a glass stand shower. Front load washer and dryer w/ laundry sink. New flooring runs throughout the house. New appliances. One attached garage plus parking for up to 4 cars on the drive way. A prime location close to schools, shops, restaurants, and highway 401, this home combines comfort and convenience.
Property Details
Rooms
Living Room
Dining Room
Kitchen
Breakfast
Family Room
Primary Bedroom
Bedroom 2
Bedroom 3
Bedroom 4
Recreation
Bedroom 5
Characteristics
Property
Inside
Building
Parking
Land
Similar Properties
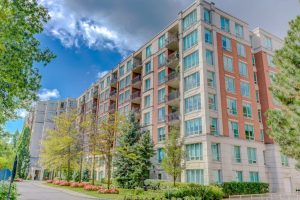
715 – 18 Willam Carson Crescent
Large, family-sized 2+Den condo (over 1200 sqft!) in the desirable Yonge & York Mills area. The den offers a separate […]
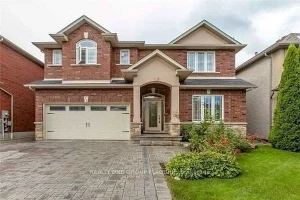
15 Sasha Court
Welcome to this exquisite, move-in ready residence nestled on a quiet private court, offering exceptional privacy, timeless elegance, and refined […]
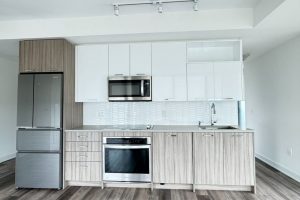
1202 – 120 Eagle Rock Way
Welcome To The Mackenzie By Pemberton! Adjacent To Maple Go, Close To Major Highways, Schools, Premium Shopping, Dining, Entertainment, And […]
Main – 168 Wainscot Avenue
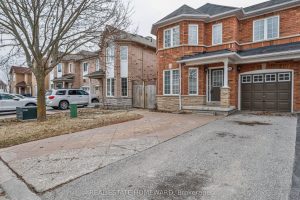
Don’t miss this spacious family home in a prime location! This spectacular, move-in-ready, large 4-bedroom semi-detached home, boasts over 2,100 […]
231 Dicenzo Drive
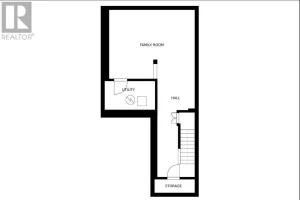
Beautiful 3 Bedrooms 2.5 Bathroom Freehold Townhome In Thought-After Quiet Yet Convenient Jerome/Ryckman’s Cors Neighborhood! Well-Maintained, Spacious & Sun Filled […]
419 – 27 Bathurst Street
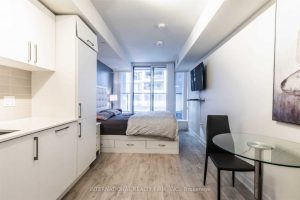
Experience the ultimate in downtown living with this ALL INCLUSIVE, FULLY FURNISHED, all-inclusive studio in one of Toronto’s most sought-after […]