218 Chartland Boulevard S
Description
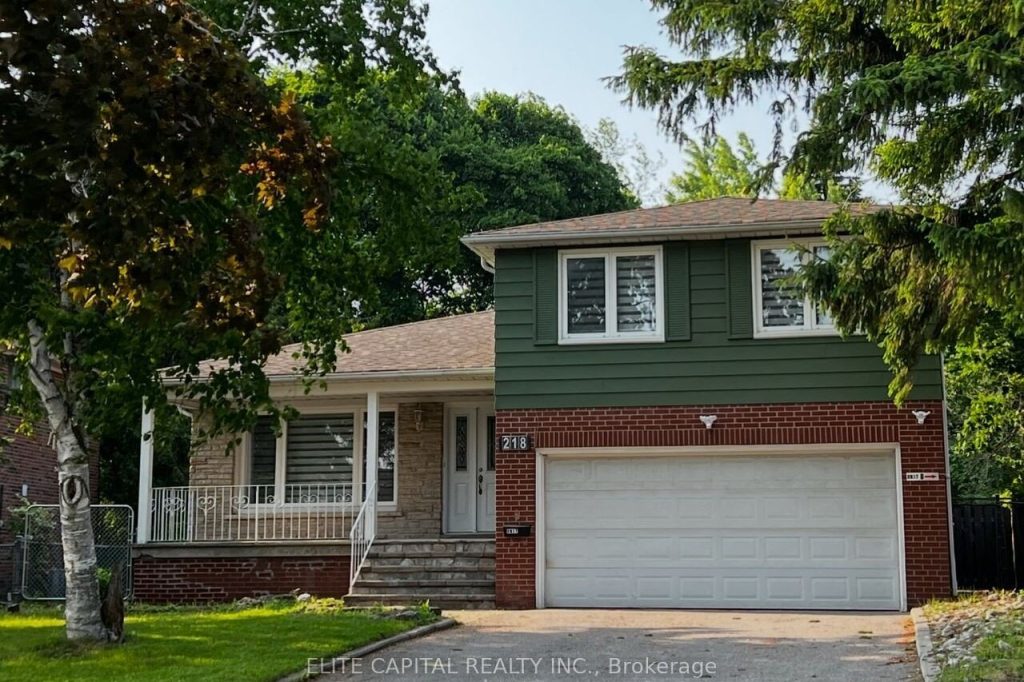
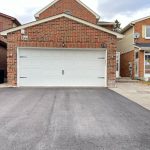
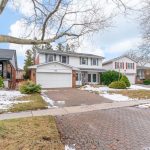
Sun filled home sits on a private, pie shaped lot with southern exposure. Extensively renovated with top quality material, modern design and practical layout. All new washrooms, 2 new kitchens, new floorings & pot lights throughout. This home features 4+2 bdrms & 4 baths, open concept G/F, combined living & dining rms. Spacious master bedroom with 3 pc ensuite and all bedrooms are an excellent size. Family Rm has a fireplace & walkout to a large, fenced backyard. Separate entrance to lower level with 2 bdrms, kitchen, washroom, laundry and above ground windows Perfect for extended family/in-law suite or use as legal accessory apartment. Close to all amenities, steps to TTC, schools, parks. Walking distance to Chartwell Shopping Centre, supermarket, banks and restaurants. Don’t miss this incredible opportunity to live in an exceptional home in a sought-after community. Tenant responsible for own insurance and all utilities including Hot Water Tank/Heater rental. Fireplace is a decorative item and is not functional.
Property Details
Rooms
Living Room Main
Dining Room Main
Kitchen Main
Family Room Ground
Primary Bedroom Second
Bedroom 2 Second
Bedroom 3 Second
Bedroom 4 Second
Bedroom 5 Basement
Bedroom Basement
Kitchen Basement
Living Room Basement
Characteristics
Property
Inside
Building
Suite
Parking
Land
Similar Properties
A – 9 Munn Street
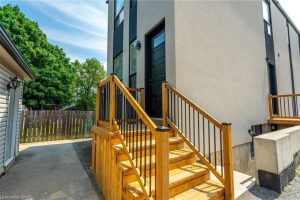
All BRAND NEW everything! Second floor unit. 2 bed 2 bath unit with 950 Sq Ft of beautifully finished living […]
3 – 2 Livingston Avenue
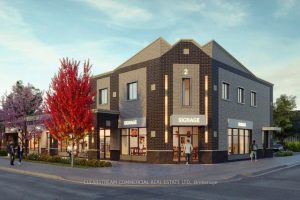
Construction has begun on this exceptional leasing opportunity awaits at 2 Livingston Avenue, Grimsby’s newest retail development with Spring 2026 […]
Basement – 751 Markham Street
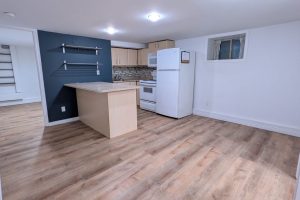
Step Inside This Spacious And Inviting 2-Bedroom Basement Suite Tucked Into One Of Toronto’s Most Iconic Neighbourhoods, The Annex. With […]
BSMT – 59 Christina Crescent
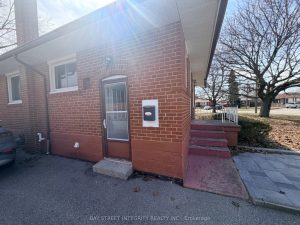
Video tour available. Prime Wexford-Maryvale: Bright 1+1 Bed Walk-Out BasementLocation: Minutes to 401/404/DVP & Victoria Park/Ellesmere.Features: Immaculate condition, full bath, […]
156 Fitzgerald Avenue
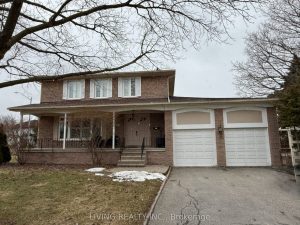
Spacious Home Within Walking Distance To Hwy7 and Main Street Unionville in The Heart of Downtown Markham. This Spacious Residence […]
3113 – 108 Peter Street
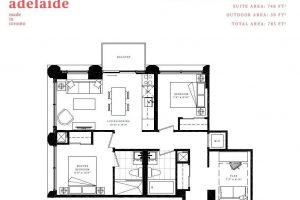
Two Year new Condos with unobstructed stunning view- features 746 sf of interior space, with beautiful decorative column and accent […]