126 – 36 Hayhurst Road
Description
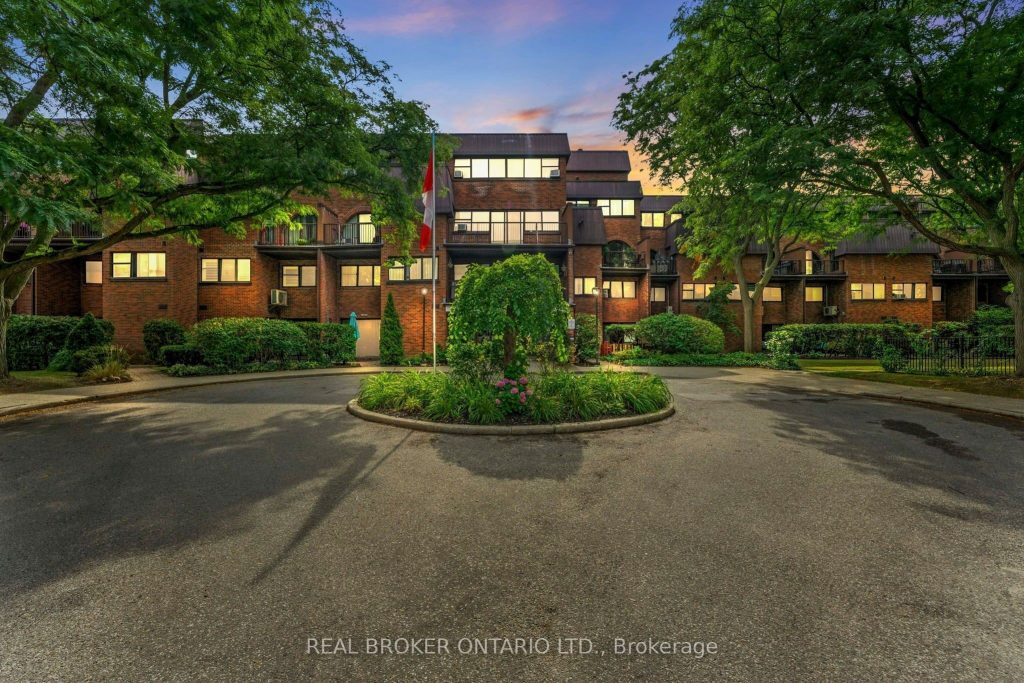
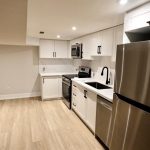
Executive Two-Storey Condo Residence with Private Patio, 2 Bedroom + Den , All Utilities Included A rare opportunity to lease a fully renovated two-storey condo residence within a well-maintained Brantford condominium community. Offering the layout and separation of a townhouse with the ease of condominium living, this home features a main-level entry and private patio space, creating a residential feel seldom found in rental offerings. The main level includes a renovated kitchen with stainless steel appliances, comfortable living and dining areas, a convenient powder room, and a flexible den with egress window ideal for a home office, guest room, or quiet retreat. The upper level is dedicated to private living, with two well-proportioned bedrooms, a renovated full bathroom, and in-suite laundry located on the bedroom level. The primary bedroom features a walk-in closet, while multiple additional storage areas throughout the home provide uncommon in-unit storage for condominium living. Residents enjoy access to the building’s fitness centre within a quiet, established condominium environment. All utilities are included for simple and predictable monthly living. Features- Two-storey condo residence- Main-level entry with private patio- Fully renovated kitchen and bathrooms- Stainless steel appliances- 2 bedrooms plus main-floor den with egress window- Primary bedroom with walk-in closet- Extensive in-unit storage throughout- 1 full bathroom and main-floor powder room- In-suite laundry on upper level- Access to building fitness centre- All utilities included
Property Details
Rooms
Bathroom Main
Bedroom Main
Living Room Main
Kitchen Main
Primary Bedroom Second
Bedroom Second
Bathroom Second
Laundry Second
Dining Room Main
Characteristics
Property
Inside
Building
Parking
Land
Similar Properties
402 – 165 Colborne Avenue
Welcome to this Beautiful 2 Bedrooms Suite In The beautiful Harding neighbourhood, steps to Yonge St, shops, bus stops, Mill […]
717 – 699 Sheppard Avenue E
BRAND NEW UNIT! Welcome to Six99, located in the heart of Bayview Village. 2Br and 2 Baths unit. Enjoy everyday […]
408 – 481 Rosewell Avenue
Charm of Lawrence Park South – 481 Rosewell Ave, Unit 408L uxurious Well Maintained Lawrence Park 1+1 Den Unit. This […]
#118 – 77 Leland Street
Fully Furnished Studio Unit on 1st floor With access to outdoor patio, Located at 77 Leland 4 years old Condo […]
301 – 250 Lawrence Avenue W
LOCATION !! Luxury & Prestigious Boutique Building Located At Lawrence Ave & Avenue Rd., Walk to Lawrence Subway & Yonge […]
1521 Parent Avenue
Step into comfort, space, and flexibility with this beautifully refreshed duplex available for rent in the heart of Windsor. This […]