773 Gleeson Drive

Description
This beautifully maintained 2 storey freehold townhouse boasting a finished basement is sure to impress from the moment you arrive. Located in a quiet, family-friendly community, the home offers a rare layout that feels more like a detached property, as it is only attached at the garage. A bright open-concept layout main floor is bright and inviting you into the spacious home, featuring elegant hardwood flooring throughout.Generously size bright primary bedroom with a closet and a 4 piece bathroom ensuite. Two additional bedrooms with shared 3 piece bathroom in second floorThe tastefully finished basement includes a full washroom , laundry room and two additional rooms, offering flexible space for extended family, guests, or home offices. Recent upgrades provide peace of mind, including : A brand new roof (2025), New dishwasher (2025), Hot water tank replaced in 2023, An automatic garage door installed in 2024.One of the standout features is the larger-than-average backyard compared to neighboring townhomes – perfect for outdoor entertaining, gardening, or family enjoyment. A fantastic opportunity to own a move-in-ready home with thoughtful upgrades and exceptional value.
Property Details
Rooms
Kitchen
Living Room
Dining Room
Laundry
Bedroom
Bedroom 2
Bedroom 3
Bedroom 4
Recreation
Characteristics
Property
Inside
Building
Suite
Parking
Fees
Land
Sale History
| Date | Event | Price | MLS Number |
|---|---|---|---|
| Jan 21, 2026 | Listed | $799,999 | W12715894 |
| May 4, 2021 | Sold | $870,000 | W5209004 |
| Apr 26, 2021 | Listed | $799,900 | W5209004 |
| Mar 30, 2021 | Removed | W5139155 | |
| Mar 5, 2021 | Listed | $919,900 | W5139155 |
| Oct 3, 2016 | Sold | $645,000 | W3617244 |
| Sep 29, 2016 | Listed | $559,000 | W3617244 |
Similar Properties
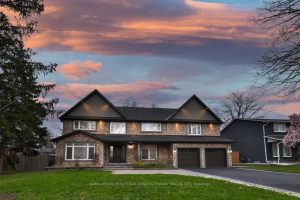
2068 Mississauga Road
Live on one of the most prestigious and historic streets in sought-after neighbourhood in Mississauga. Boasts over 5000 sft of […]
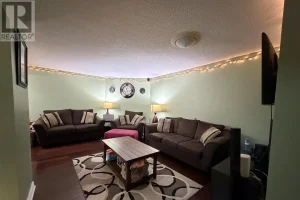
1408 – 41 Markbrook Lane
Bright and spacious 2-bedroom, 2-bathroom condo in a prime location with TTC at the door, featuring a functional layout with […]
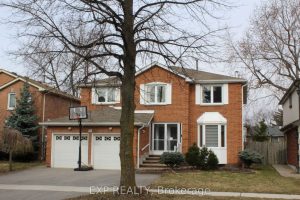
48 Howell Street
This is it! Your Forever Home. It has everything you need to enjoy for many years that is situated in […]
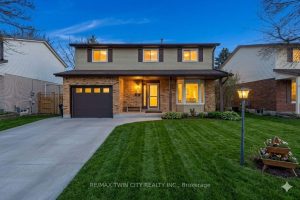
41 Delavan Drive
Spacious and well-maintained 4-bedroom, 2.5-bathroom family home in a sought-after, family-friendly neighbourhood. Situated on a large lot with a fully […]
747 Windsor
Welcome to 747 Windsor Street. This quality-built duplex features high-end finishes throughout and exceptional income potential. Completely renovated and rebuilt […]
392086 Grey Road 109
Located in the quiet Village of Holstein, this 3-bedroom home sits on a double wide lot offering added space and […]