313 – 443 Centennial Forest Drive
Description
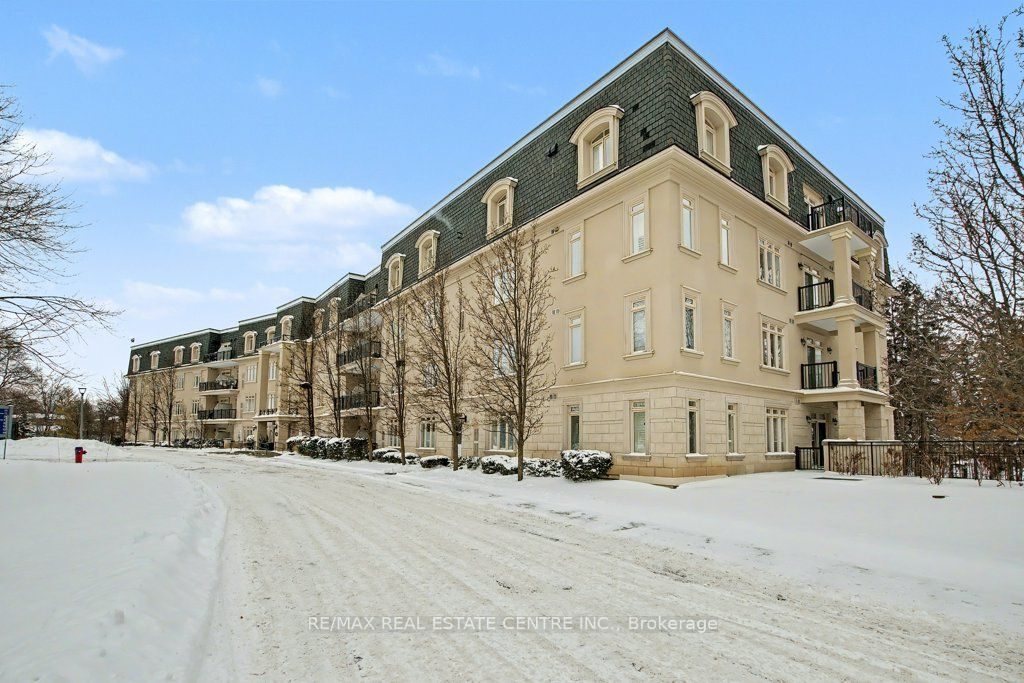
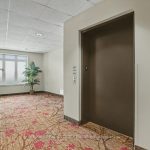
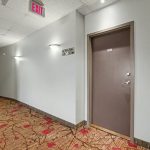
Beautiful open concept unit that fills with natural light from the plentiful windows overlooking a treed ravine. The inviting kitchen with breakfast bar opens to the vast dining room and living room with nine foot ceilings and walkout to 41 foot long balcony. The spacious bedroom is complimented by the convenient ensuite bathroom with long vanity, tub and shower plus a separate easy step in shower. The comfortable den provides options for convenient living. Full size laundry appliances. Additional two piece washroom. Underground parking space and locker. Centennial Forest Heights is a highly desired cozy building with popular meeting and games room for social events. Ideally located close to walking trails, transit and shopping. You/ll love living here.
Property Details
Rooms
Kitchen
Dining Room
Living Room
Den
Bathroom
Primary Bedroom
Bathroom
Characteristics
Property
Inside
Building
Parking
Fees
Land
Sale History
| Date | Event | Price | MLS Number |
|---|---|---|---|
| Jan 19, 2026 | Listed | $695,000 | W12711102 |
| Jul 16, 2015 | Sold | $385,000 | W3238432 |
| Jun 18, 2015 | Listed | $389,900 | W3238432 |
| Oct 3, 2011 | Sold | $330,000 | W2204899 |
| Sep 23, 2011 | Listed | $332,900 | W2204899 |
| Feb 24, 2011 | Sold | $315,000 | O2000016 |
| Nov 26, 2010 | Listed | $319,900 | O2000016 |
| Feb 24, 2011 | Sold | $315,000 | W2024137 |
| Jan 25, 2011 | Listed | $319,900 | W2024137 |
| Jan 25, 2011 | Removed | W1997646 | |
| Nov 22, 2010 | Listed | $329,000 | W1997646 |
| Oct 14, 2008 | Sold | $320,000 | W1469537 |
| Sep 16, 2008 | Listed | $324,900 | W1469537 |
Similar Properties
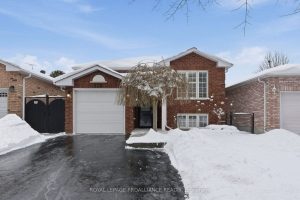
526 Wilson Road
Welcome to this well-cared-for raised brick bungalow, ideally located in Cobourg’s desirable east end. Thoughtfully updated and offering flexible living […]
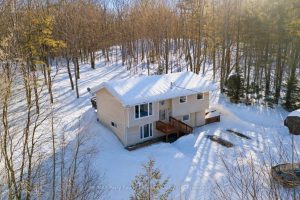
435 Rankin Lake Road
A beautiful family home on over 12 acres of property in Seguin Township, South of Parry Sound.Located on a year […]
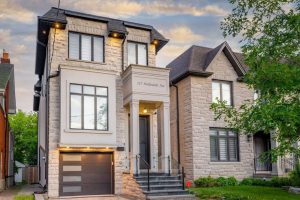
117 Harlandale Avenue
**Absolutely **STUNNING** Custom Built Residence blends **timeless ELEGANCE with modern LUXURY**, offering an exceptional living experience in the heart of […]
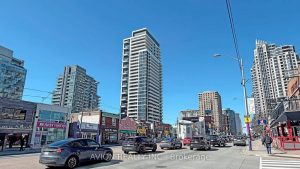
2508 – 75 Canterbury Place
Location! Location! Modern Upscale 1 Bed Condo with bright sunny exposure, Quality finishes in the heart of North York, Great […]
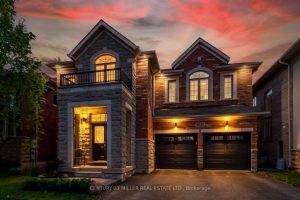
4645 Ethel Road
Welcome to 4645 Ethel Rd Where Luxury Meets Location. This fully renovated family home in Alton Village offers over 4,200 […]
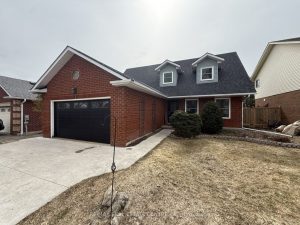
8 Passmore Avenue
this well designed and meticulously maintained 4 bedroom home in credit meadows is grand. Bright main floor with large eat […]