502 – 85 Skymark Drive

Description
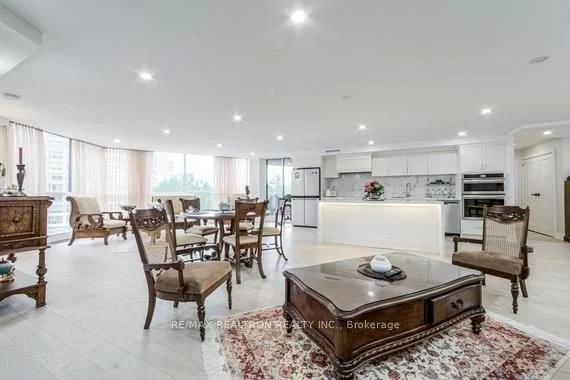
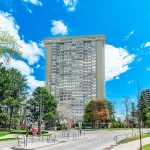
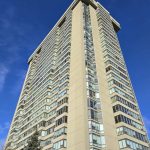
Stunning, fully renovated 2-bedroom unit in the prestigious Classic Condominium by Tridel-offering an exceptional blend of space, comfort, and lifestyle. With approximately 1,600sq. ft. of beautifully designed living space, this bright and expansive residence features a highly functional layout and an oversized private balcony perfect for relaxing or entertaining. The upgraded kitchen is a standout, showcasing abundant cabinetry, a stylish centre island, and sleek quartz countertops-ideal for both everyday living and hosting guests. Thought fully updated with modern finishes throughout, this move-in-ready home is sure to impress. An outstanding opportunity for down sizers looking to transition from a house without sacrificing space or comfort-enjoy a maintenance-free lifestyle with no grass cutting or snow removal. Featuring 24-hour gated security, concierge service, and top-tier amenities, this is a rarechance to own in one of the area’s most desirable communities. Don’t miss it.
Property Details
Rooms
Living Room Main
Dining Room Main
Kitchen Main
Bedroom Main
Bedroom 2 Main
Characteristics
Property
Inside
Building
Parking
Fees
Land
Similar Properties
112 White Oak Place
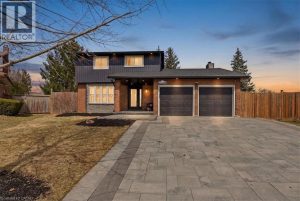
Tucked away on a quiet cul-de-sac in prestigious Northlake, 112 White Oak Place presents a rare opportunity to own an […]
145 Albany Avenue
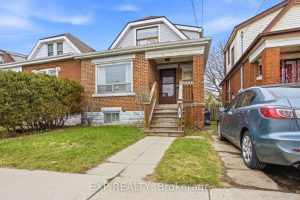
Welcome to 145 Albany Avenue in the heart of Hamilton. A fantastic opportunity for both investors and first time buyers […]
3 Larue Mills Road
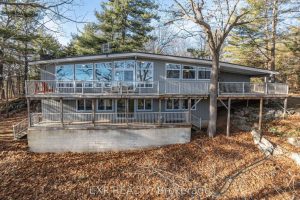
This private 5-acre retreat sits along the scenic 1000 Islands Parkway with direct access to walking and biking paths right […]
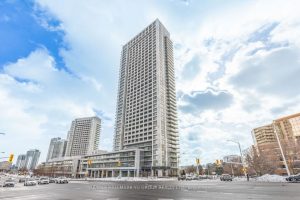
3509 – 2015 Sheppard Avenue E
Welcome to this 35th floor, 2-bedroom, 2-bath corner suite at Ultra at Herons Hill, offering 885 sq ft of bright, […]

4121 Kingston Road
4121 Kingston Road is a large-scale, mixed-use redevelopment opportunity positioned along Kingston Road and immediately adjacent the Guildwood GO Train […]
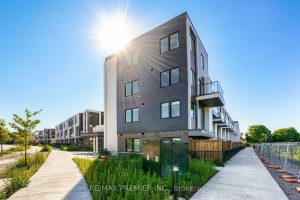
116 – 155 Downsview Park Boulevard
Great Location, Collection At Downsview Park By Mattamy Homes, lots of Living Space. Open Concept, 3 Bedrooms. Luxurious Functional Kitchen. […]