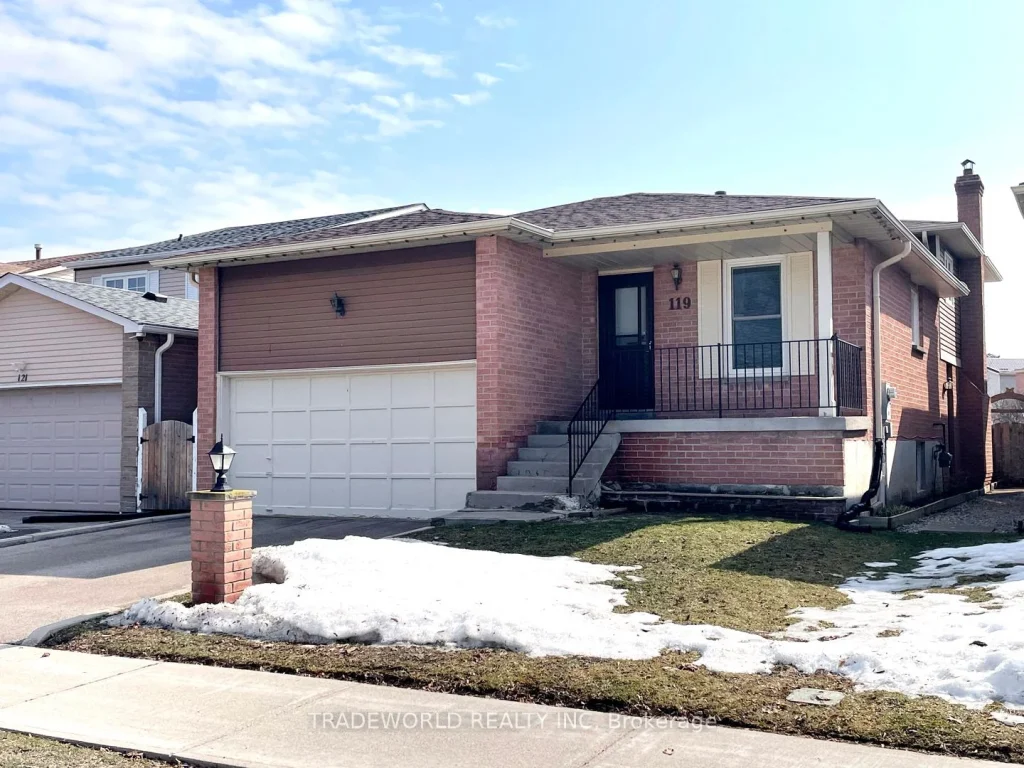
119 Pennyhill Drive
Description
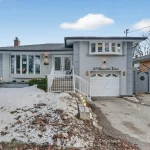
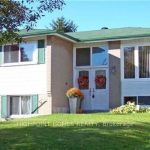
* A Well Maintained 4-Level Backsplit In A Family-Friendly Neighbourhood * This Home Offers A Bright & Clean With A Layout That Is Practical & Well-Designed For Growing Families * 4 Bedrooms and 2 Full Bathrooms With Finished Basement (Over 240 Sq Ft) * Newly Renovated Roof With Heat Cable (2020) * Windows (2021) and Furnace (2026) * Quick Access to All Major Amenities * Steps to Transit * Minutes to Shopping Centre With Shops and Tons Of Eateries * Minutes to Community Recreation Centre and Close to Parks & Highly-Rated Schools * Quick Access to Highway 401 and Close to the Toronto Zoo *
Property Details
Rooms
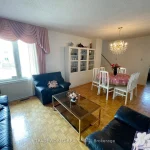
Living Room Main
Dining Room Main
Kitchen Main
Primary Bedroom Upper
Bedroom 2 Upper
Bedroom 3 Upper
Bedroom 4 Lower
Family Room Lower
Characteristics
Property
Inside
Building
Parking
Fees
Land
Sale History
| Date | Event | Price | MLS Number |
|---|---|---|---|
| Apr 1, 2026 | Listed | $1,189,000 | E12943888 |
Similar Properties
1015 William
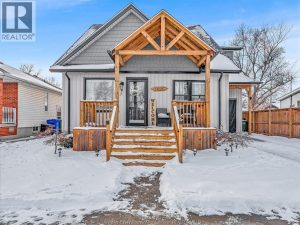
Welcome to this beautifully renovated 4 bedroom, 2.5 bath two-storey home, perfectly situated in the heart of Tecumseh. Extensively updated […]
193 Heritage Park Drive
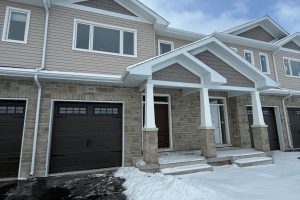
IMMEDIATE OCCUPANCY! THIS JULIANNA PLAN FROM SELKIRK LIFESTYLE HOMES IS READY TO BE YOURS! 1695 SQ/F INTERIOR TOWNHOME FEATURES 3 […]
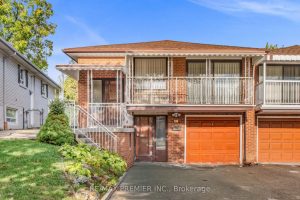
91 Hucknall Road
One lucky buyer will enjoy this well-loved and meticulously maintained home. Spacious with functional layout and good-sized principal rooms. Lots […]
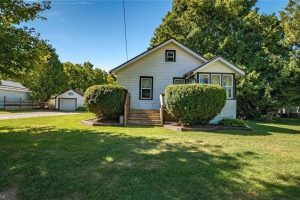
57121 Eden Line
Discover the perfect blend of comfort and country charm in this bright and inviting starter home! Set on a generous […]
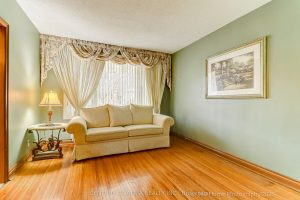
23 Tumpane Street
In a Very Desirable Quiet Neighborhood – Detached Bungalow – Raised with Stucco Exterior and Custom Built Brick Detached Garage […]
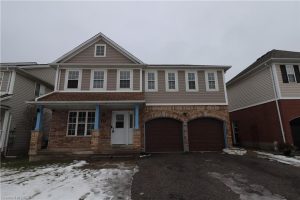
17 Stowe Terrace
“REDWOOD” MODEL IN FAMILY FRIENDLY COMMUNITY. OPEN CONCEPT MAIN FLOOR LAYOUT WITH AMPLE-SIZED DINING ROOM, LIVING ROOM WITH NATURAL GAS […]