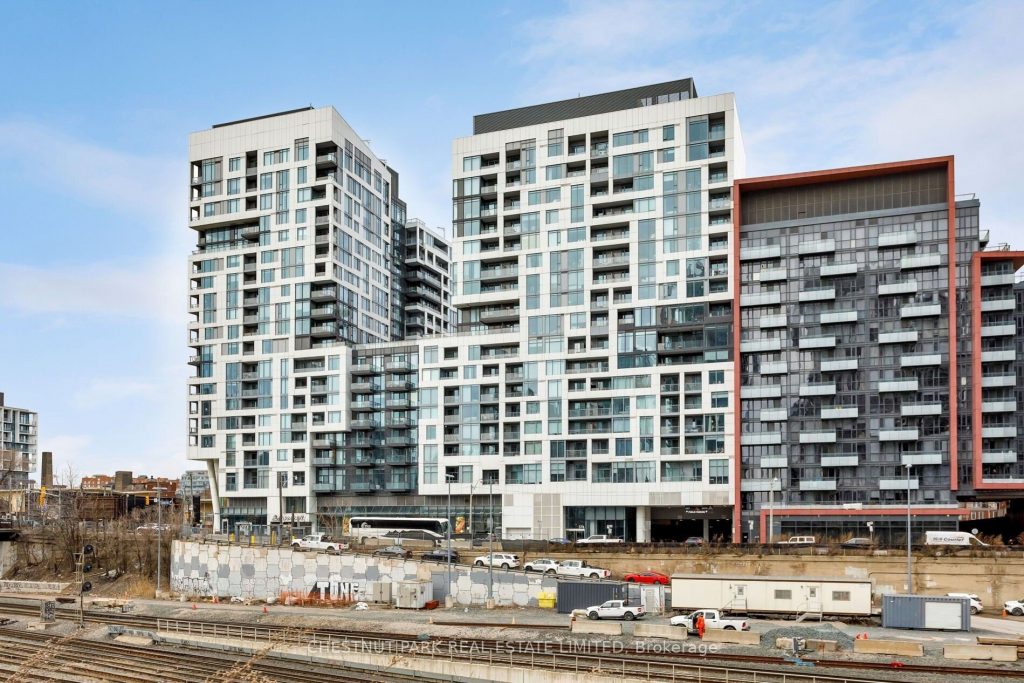
721E – 576 Front Street W




Description
Welcome home to this fabulous 2 bedroom, 2 bathroom condominium featuring 632 square feet of living space. An exceptionally functional floor plan, the unit maximizes the use of available floor space with an open concept design that is both functional and aesthetically appealing. The main living area includes a classic all-white chef’s kitchen with stainless steel appliances, a built-in electric cooktop and floating island all of which is open to the combined living and dining room including a walk-out to a nicely appointed balcony. Inside the generously proportioned primary suite, you’ll find a large walk-in closet and 3 piece ensuite bathroom with floor to ceiling windows. The second bedroom which can also function as a den offers comfort and privacy with a frosted glass sliding door plus easy access to the additional 4 piece bathroom. With upgrades throughout including custom roller blinds in the primary bedroom and living room, this unit offers all the comforts of home while also being conveniently located a short walk away from every amenity imaginable including transit, shopping, restaurants and entertainment. Building amenities include a heated rooftop swimming pool, community BBQs, gym, guest suites and a party room.
Property Details
Rooms
Living Room Main
Kitchen Main
Primary Bedroom Main
Bathroom Main
Bedroom 2 Main
Bathroom Main
Characteristics
Property
Inside
Building
Parking
Fees
Highlights
Land
Similar Properties
2512 – 98 Lillian Street
Location! Location! Stunning Modern Unobstructed Corner Unit In Yonge/Eglinton. 806 Sf + 318 Sf Wrap Around Balcony, Steps To Yonge/Eglinton […]
81 Mcguire Beach Road
A Serene Retreat on the Trent-Severn Waterway! Escape to nature with this charming 2-bedroom cottage tucked among mature trees on […]

4201 – 15 Grenville Street
* Gorgeous “Karma Condo” Located At College/Yonge * High Level * South Panoramic View * One Bedroom + Den * […]
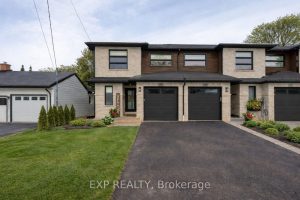
745 Waterloo Street
This 3-year-old freehold townhouse offers a rare combination of space, privacy, and peaceful surroundings that is seldom found in town. […]
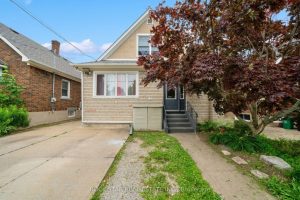
33 Fitzgerald Street
Excellent opportunity to add a turnkey, cash-flowing Fourplex to your investment portfolio. Located in the heart of St.Catharines within walking […]
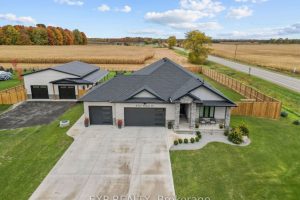
6572 Calvert Drive
Set on an almost three-quarter acre lot just minutes from Strathroy, this remarkable property showcases a brand new 30×40 ft […]