4 Paradise Way
Description
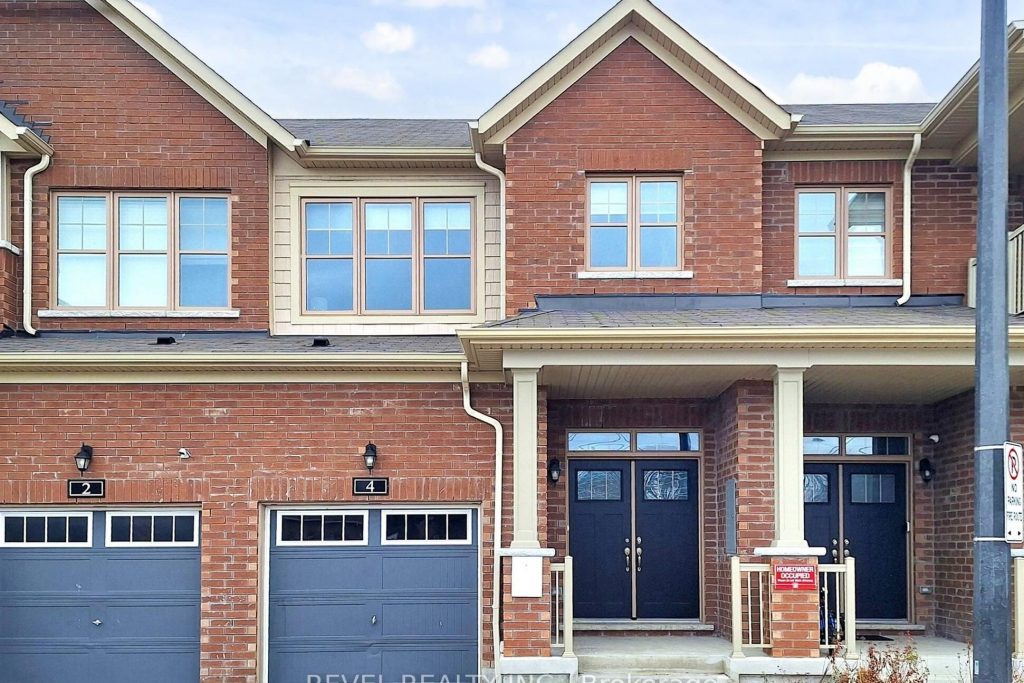
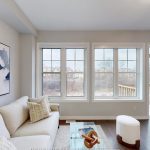
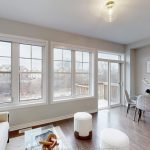
Style meets everyday comfort in this beautifully updated townhome located in Whitby’s highly desired Rolling Acres community. With over 2,000 sq. ft. of finished living space, this home is designed for buyers who want a modern look without lifting a finger. Step inside and immediately notice the elevated finishes: oversized modern tile flooring, a freshly updated kitchen with new backsplash, upgraded cabinetry, and stainless steel appliances. Elevated lighting upgrades throughout the home create a bright, polished, designer feel from top to bottom.The main floor features a spacious open-concept layout that flows effortlessly for hosting and daily living. Upstairs, you’ll find generously sized bedrooms, including a welcoming primary suite and well-appointed bathrooms including 5 pc en-suite. The builder-finished basement is a true bonus-complete with a walkout overlooking a ravine that extends your lifestyle outdoors, giving you flexible space for a home office, rec room, gym, or guest suite. Minutes from top-rated schools, major highways (401/407/412), Whitby GO, parks, trails, shops, and everything families or young professionals value most.This is modern living, thoughtful upgrades, and an unbeatable location-all in one.
Property Details
Rooms
Living Room
Dining Room
Kitchen
Primary Bedroom
Bedroom 2
Bedroom 3
Recreation
Characteristics
Property
Inside
Building
Parking
Fees
Land
Sale History
| Date | Event | Price | MLS Number |
|---|---|---|---|
| Jan 21, 2026 | Listed | $789,999 | E12718424 |
Similar Properties
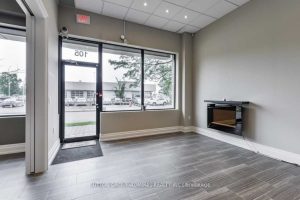
105 – 10376 Yonge Street
Prime Yonge Street Location With Yonge Street Exposure. Professionally Built And Maintained Office Unit. Medical Uses Permitted. Underground Parking Available […]
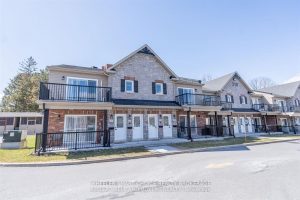
225 – 218 First Street E
Beautiful turn key condo on second level with balcony. Open concept with cathedral ceilings, kitchen with island, 2 bedrooms, in […]
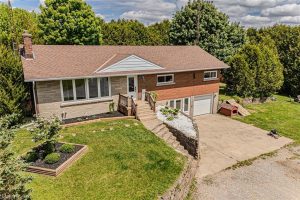
2364 Windham West Quarterline Road W
Don’t scroll past this one. Set on just under an acre, this raised ranch gives you room to live, grow, […]
208 Cabernet Road
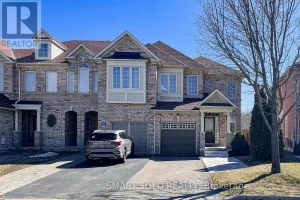
Refined End-Unit Townhome In Sought-After Thornhill Woods. Step Into This Bright And Meticulously Cared-For End-Unit Townhome Offering Well-Designed Living Space […]
1237 Blackburn Drive
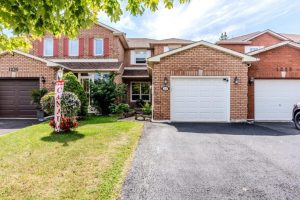
Great family home in the desirable area of Glen Abbey community. The home has been owner occupied for over 20 […]
1612 – 125 Peter Street
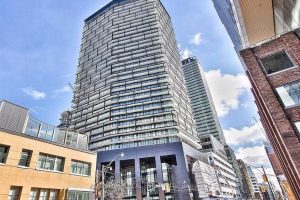
Luxury Condominium in Demanded Downtown Core Entertainment/Financial District * Open Concept, Functionable Layout Access to Oversized South Facing Balcony * […]