707 – 2267 Lake Shore Boulevard W

Description
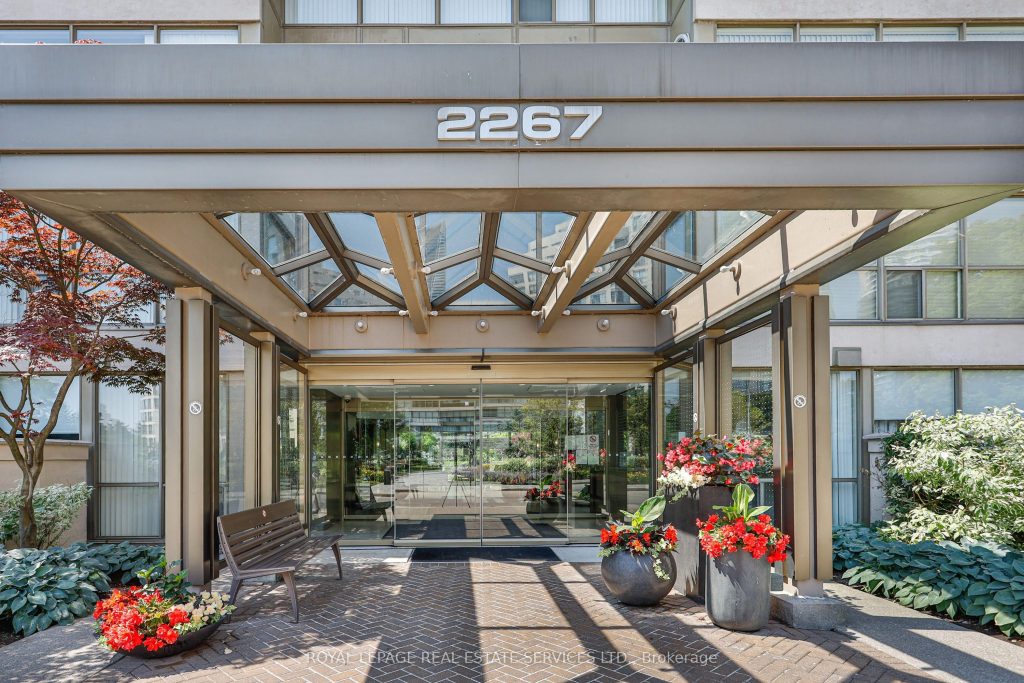
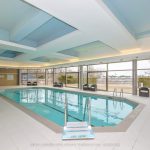
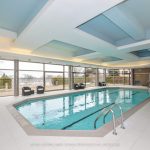
Marina Del Rey, your oasis in the city. This thoughtfully designed one bedroom plus den residence offers ~860 Sq ft of comfortable waterfront living with unobstructed south facing lake views. Floor to ceiling windows provide plenty of natural light to create a seamless flow between the living, dining, and kitchen areas, making the layout ideal for both everyday living and entertaining. Kitchen includes a breakfast bar, quality appliances, sleek cabinetry, generous counter space, an extended pantry and a built in beverage fridge. primary bedroom serves as a quiet retreat with a walk in closet and custom built ins, complimented by a renovated four piece bathroom finished with imported tile. Den provides flexible space for a home office or reading area without compromising openness. Situated within one of Toronto’s most established waterfront communities, enjoy an extensive collection of amenities including a fitness center, indoor pool, tennis and squash courts, party and lounge rooms, library, outdoor BBQ areas, car wash, 24 hour concierge, secure parking, and ample visitor parking. Steps to scenic lakefront trails, transit, highways, airports, restaurants, groceries, and everyday conveniences, this residence delivers a balanced waterfront lifestyle in a truly exceptional setting.
Property Details
Rooms
Foyer
Living Room
Dining Room
Kitchen
Primary Bedroom
Solarium
Characteristics
Property
Inside
Building
Parking
Fees
Land
Sale History
| Date | Event | Price | MLS Number |
|---|---|---|---|
| Jan 20, 2026 | Listed | $745,000 | W12713954 |
Similar Properties
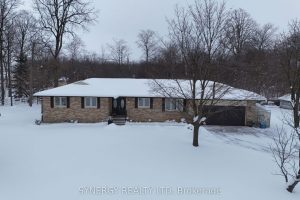
4422 Nauvoo Road
Nestled on a spacious 3/4 acre lot, this brick bungalow offers the perfect blend of rural charm and convenient location. […]
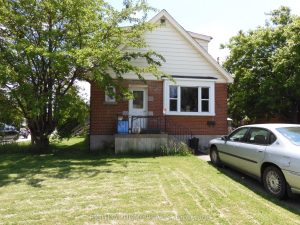
787 Upper Gage Avenue
Price to Sell at a Bargain Price. Large Corner Lot fully detached House in the Desirable Hamilton Mountain location. Minutes […]
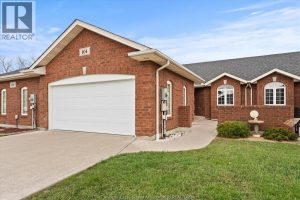
104 Riverfront Park Crescent
“”Location, Location, Location! Ranch townhome in the heart of Amherstburg with walking distance to shopping, Navy Yard Park and the […]
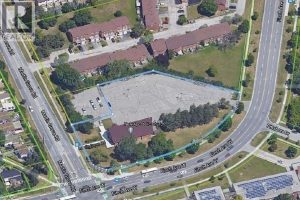
6484 Finch Avenue West
Prominent arterial Intersection with Finch West Light Rail Transit Access. Humber college nearby. Zoning Bylaw amendment required to permit residential […]
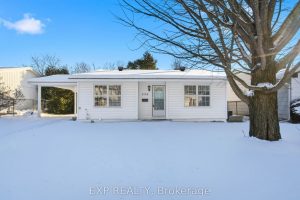
2158 Fillmore Crescent
Welcome to 2158 Fillmore Crescent, a fully renovated, move-in-ready detached home located on a quiet crescent in the heart of […]
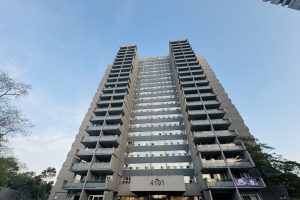
704 – 4101 Sheppard Avenue E
PRICE TO SELL! Perfect for families or investors looking for in a prime location. Spacious, bright, and well-maintained corner unit […]