1836 Haycock Place

Description
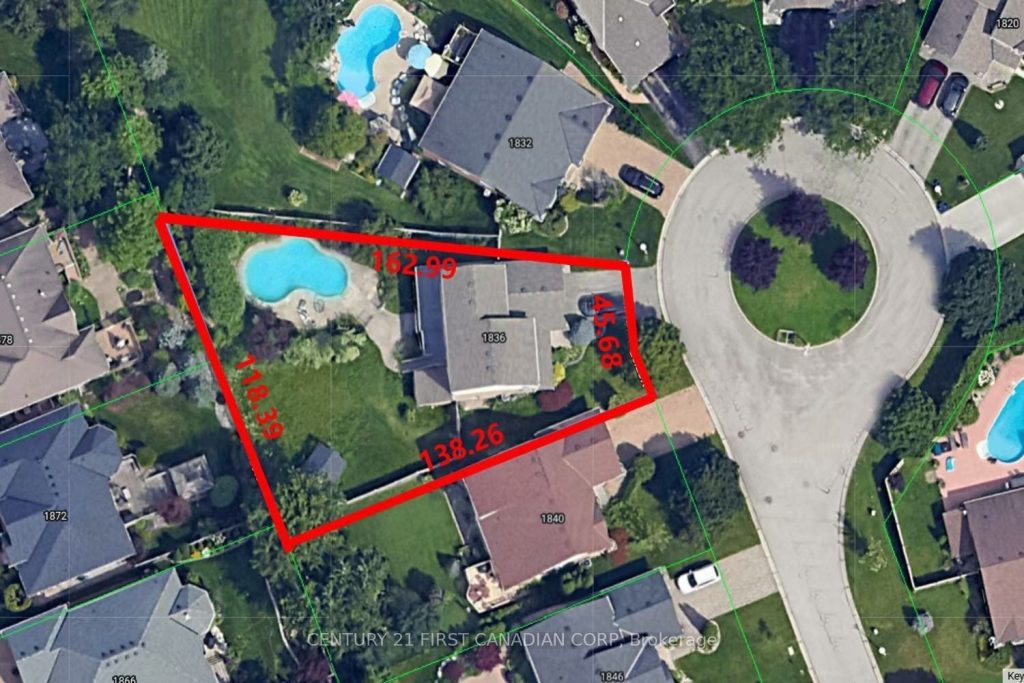
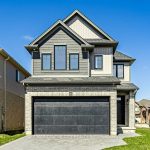
Gorgeous 2 storey home on a large pie shaped lot. Heated in-ground swimming pool. Close to Masonville Mall, Western University and hospital. Quiet cul-de-sac; 2,800 sq ft of total living space. Open concept main floor with newer hardwood floors throughout. Spacious kitchen with stainless steel appliances, gas stove and built-in microwave. Family room has gas firplace. Large deck overlooking the large pie shaped backyard with in-ground swimming pool, hot-tub and storage shed. 4 spacious bedrooms upstairs including master with ensuite bath and walk in closet. The second bathroom renovated in 2024. Lower level is fully finished with a wet-bar, recreation room with stone gas fireplace, 3-piece bathroom and walk out to covered patio. Backyard has hot tub, pool, BBQ hookup, speakers and privacy blind. School bus routes for Masonville Public School , AB Lucan SS and Mother Teresa Catholic. Located Just Minutes From Parks, playground. Bus route directly to Western University. many renovations: roof shingle (2015) , A/C (2016), main bathroom (2024).
Property Details
Rooms
Family Room Main
Kitchen Main
Dining Room Main
Bathroom Main
Laundry Main
Primary Bedroom Second
Bedroom 2 Second
Bedroom 3 Second
Bedroom 4 Second
Bathroom Second
Bathroom Second
Recreation Basement
Characteristics
Property
Inside
Building
Suite
Parking
Fees
Land
Sale History
| Date | Event | Price | MLS Number |
|---|---|---|---|
| Apr 2, 2026 | Listed | $950,000 | X12949090 |
| Nov 15, 2025 | Removed | X12272068 | |
| Jul 9, 2025 | Listed | $959,000 | X12272068 |
Similar Properties
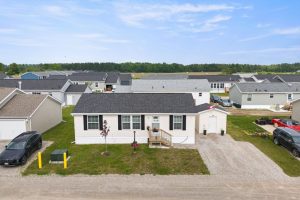
22 Copper Beech Drive
Experience Lakeside Living in a quiet community know as Sandusk Creek. Located beside the serene waters of Lake Erie just […]
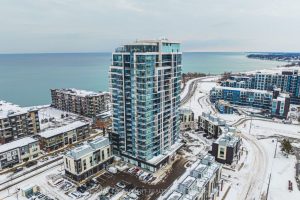
1710 – 385 Winston Road
Enjoy breathtaking views of Lake Ontario and the Niagara Escarpment from this bright, modern condo in a highly desirable waterfront […]
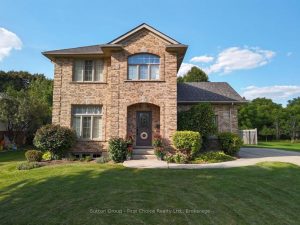
338 Delamere Avenue
Built in 2001, this thoughtfully designed 3+1 bedroom, 3.5 bathroom home offers 1,741 sq. ft. above grade plus a fully […]
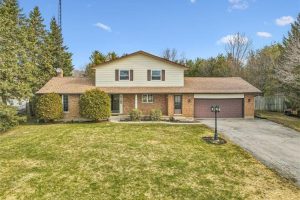
4225 Weimar Line
Escape to the country! Set on a peaceful and private half-acre lot just minutes from Waterloo, this home has been […]
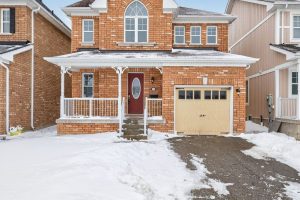
83 Swenson Street
Welcome First-Time Home Buyers! Finally, A House Priced Right In Town. Situated On A Fenced Lot With A Garage. Boasting […]
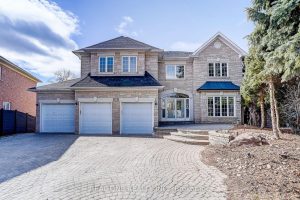
97 Springbrook Drive
Executive Detached Home On A Premium Ravine Lot in the Prestigious Bayview Hunt Club.This stunning 3-car garage residence is perfectly […]