5 – 19 Picardy Drive


Description
OFFERS WELCOME ANYTIME….Stylish Freehold Townhouse in Prime Stoney Creek Mountain Location. Welcome to this beautifully maintained freehold townhouse, where modern design meets everyday functionality in one of Stoney Creek Mountain’s most desirable neighborhoods. This bright and spacious 2-bedroom, 2-bathroom home features a private backyard, an attached garage with convenient inside entry, and additional parking on the driveway-offering everything you need for comfortable, low-maintenance living. Step inside to a contemporary open-concept main floor, where a sleek modern kitchen seamlessly flows into the living and dining areas-perfect for entertaining or simply relaxing in style. Large windows fill the space with natural light, enhancing the warm, inviting atmosphere. Upstairs, the primary bedroom provides a peaceful retreat with a generous walk-in closet and a private 3-piece ensuite. A well-sized second bedroom and a beautifully finished 4-piece bathroom complete the upper level, offering space and comfort for family or guests. Ideally located directly across from Saltfleet High School, this home is just minutes from shopping, restaurants, parks, and transit, with quick and easy access to the Red Hill Valley Parkway and Lincoln Alexander Parkway-making your commute a breeze. Whether you’re a first-time buyer, downsizer, or investor, this home offers unbeatable value in a prime location. Don’t miss your chance to make it yours!
Property Details
Rooms
Kitchen
Dining Room
Living Room
Bedroom 2
Bedroom 2
Bathroom
Bathroom
Laundry
Utility Room
Recreation
Characteristics
Property
Inside
Building
Parking
Fees
Land
Sale History
| Date | Event | Price | MLS Number |
|---|---|---|---|
| Jan 15, 2026 | Listed | $499,999 | X12698854 |
| Jan 15, 2026 | Removed | X12599556 | |
| Dec 3, 2025 | Listed | $549,999 | X12599556 |
| Nov 23, 2024 | Removed | X9387037 | |
| Oct 3, 2024 | Listed | $599,999 | X9387037 |
Similar Properties
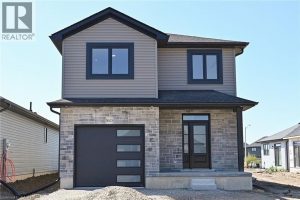
158 Lafayette Boulevard East
Welcome to this beautifully crafted 1,614 sq ft two-storey home by EMM Homes, nestled in the sought-after community of Jarvis […]
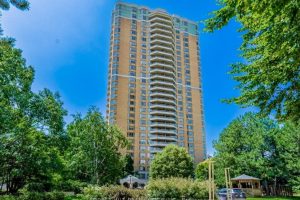
708 – 89 Skymark Drive
Luxury Living at Tridel’s “The Excellence”, located at 89 Skymark Drive. Welcome to this spacious and sun-filled 2+2 bedroom, 3 […]
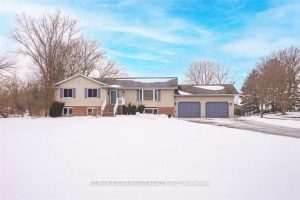
42004 Highway 3 N/a
Immaculate raised brick bungalow in the heart of Wainfleet, just a short walk to schools, library, playgrounds, sports fields and […]
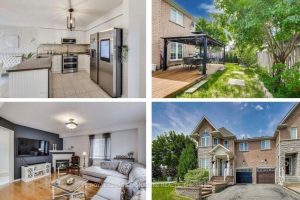
65 Red River Crescent
Welcome to 65 Red River Crescent – Where Comfort Meets Charm This beautiful, move-in-ready corner unit freehold townhouse feels just […]
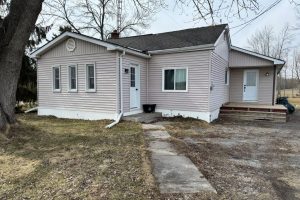
4962 County Rd 8 Road
Welcome to peaceful country living in this charming 3-bedroom bungalow ideally located between Picton and Kingston, set on a quiet […]
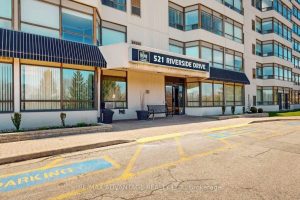
106 – 521 Riverside Drive
Welcome to the Riverside Club! With one of the best locations in the city in leafy established Oakridge just north […]