2 Tidnish Court
Description
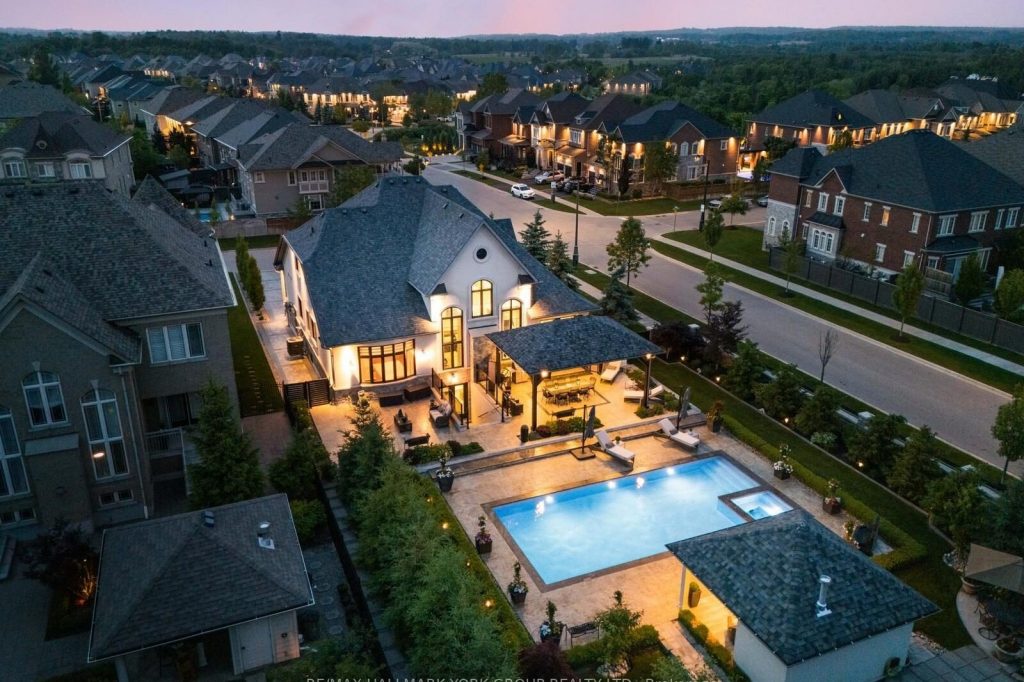
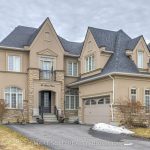
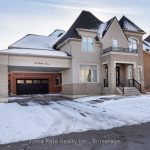
This estate bungaloft offers a blend of refined living and timeless sophistication in a serene atmosphere. At the heart of the home lies a chef-inspired kitchen outfitted with professional appliances, sleek quartz countertops, backsplash, central island, walk-in pantry & servery, ideal for everyday living or upscale entertaining. The soaring two-storey family room is perfect for grand gatherings, offering breathtaking views of the backyard oasis through expansive windows that flood the space with natural light. The main-floor primary suite featuring walk-in closets and a spa-like 5-piece ensuite is designed for pure indulgence. A second bedroom, currently styled as a dressing room is conveniently located beside the primary suite and includes its own 3-piece bath.Throughout the home, warmth and charm abound, elevated by custom drapery, beautiful fireplaces, and two radiant motorized chandeliers that lend a touch of glamour to the living space. Step outside into your own resort-style paradise, complete with a glistening pool, a rejuvenating hot tub, and a cabana featuring a 2-piece bath and storage. Entertain in comfort under the custom gazebo with a TV and ceiling fan, surrounded by manicured gardens, fruit trees, and a thriving vegetable patch all set within beautifully landscaped grounds.The fully finished walk-up basement offers flexibility, whether as a private in-law or nanny suite, guest accommodations, or a teen retreat. It includes a full kitchen, dining area, cozy family room with LED fireplace & feature wall, exercise room, a large bedroom with ensuite, an additional 3-piece guest bath, and a spacious laundry room. With minor modifications, the basement can easily be converted into a 2-3 bedroom suite.For car enthusiasts, the three-car garage is finished to perfection with epoxy floors and is equipped to support one or two car lifts. Nearby schools, charming cafes, conveniences, and golf course.. An exceptional lifestyle opportunity not to be missed.
Property Details
Rooms
Living Room Main
Dining Room Main
Family Room Main
Kitchen Main
Breakfast Main
Primary Bedroom Main
Bedroom 2 Main
Bedroom 3 Second
Bedroom 4 Second
Loft Second
Kitchen Basement
Breakfast Basement
Characteristics
Property
Inside
Building
Suite
Parking
Fees
Utilities
Land
Sale History
| Date | Event | Price | MLS Number |
|---|---|---|---|
| Mar 30, 2026 | Listed | $2,899,000 | N12933784 |
| Xxx XX, XXXX | Xxxxxxx | $X,XXX,XXX | XXXXXXXXXX |
| Xxx XX, XXXX | Xxxxxx | $X,XXX,XXX | XXXXXXXXXX |
| Xxx XX, XXXX | Xxxx | $X,XXX,XXX | XXXXXXXXXX |
| Xxx XX, XXXX | Xxxxxx | $X,XXX,XXX | XXXXXXXXXX |
Similar Properties
327 – 8228 Birchmount Road
Excellent Location Of Unionville, 9Ft Ceiling, Bright & Spacious.1Bedroom Plus Den, Den Has A Door And Can Be Used For […]
730 – 90 Stadium Road
Enjoy the serenity of waterfront living at Quay West. Spacious one bedroom, one bath condo with upgraded appliances, a private […]
1106 – 30 Harrison Garden Boulevard
Bright & Spacious 2 Bedroom + Den Condo In High Demand Location. Panoramic South-West City View With Floor To Ceiling […]
1405 – 150 Fairview Mall Drive
New renovation, Bright and spacious 2 bedroom and 2 bathroom, corner suite 763 sqft. Soaring 9′-6″ ceiling and floor to […]

1002 – 28 Interchange Way
Brand New, Never Lived-In Menkes-Built Luxury Condo at Festival – Tower D (Grand Festival). This spacious 1-bedroom, 1-bath suite features […]
28 – 570 Waverly Street N
Discover Refined Comfort In A Quiet, Family-Friendly Community At Creekside Townhomes, Where Modern Upgrades Meet The Charm Of A Mature […]