397 Grangeover Court
Description
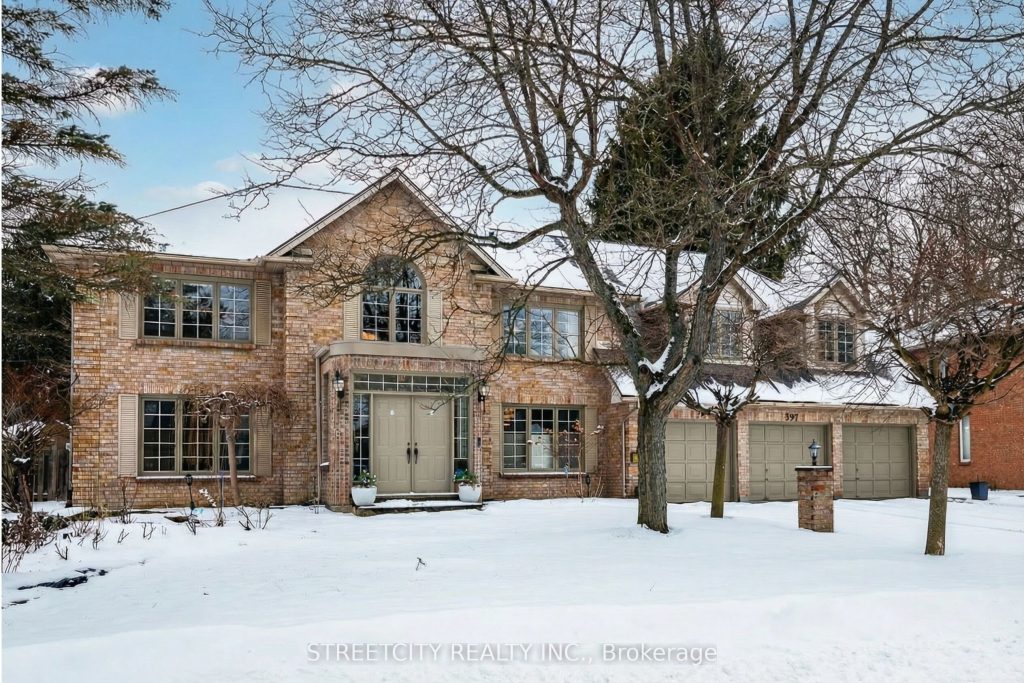
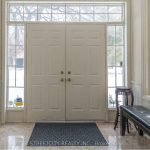
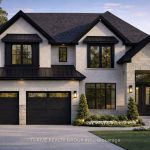
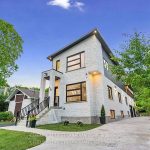
Prestige, scale, and opportunity converge in this stately all-brick Harasym residence, privately tucked on a quiet cul-de-sac in sought-after Windermere Heights, North London, London. Offering approximately 7,400 square feet of finished living space, this grand estate is ideal for large or multi-generational families seeking exceptional space to live and entertain. A welcoming enclosed entry opens to a dramatic two-storey foyer with cathedral ceilings, hardwood floors, and a sweeping oak staircase with Juliette balcony. The main floor blends elegance and function, featuring a private office with built-ins, formal dining with butler access, oversized eat-in kitchen, sun-filled family room with fireplace, spacious living room, bright sunroom with California shutters, and mudroom with main-floor laundry. Upstairs offers five generous bedrooms. The primary retreat includes a walk-in closet, private ensuite, and sunlit sitting area ideal for reading or office use. The finished walk-up lower level, with direct access from the triple-car garage, adds exceptional versatility with a massive recreation area, additional living space, den, full bath, second laundry rough-in, extensive storage, and a large sixth bedroom with in-law potential. The fully fenced backyard is a private oasis featuring mature landscaping, deck, interlock patio, two sheds, and a heated saltwater in-ground pool with new heater, pump, and equipment (2024).Additional features include EV charger (2024), central vacuum, skylights, and quality craftsmanship throughout. Minutes to Western University, University Hospital, Masonville shopping, top schools, trails, and parks. A rare opportunity to secure estate-scale living in one of North London’s most prestigious neighbourhoods.
Property Details
Rooms
Foyer Main
Office Main
Dining Room Main
Living Room Main
Other Main
Other Main
Sunroom Main
Laundry Main
Mud Room Main
Bathroom Main
Primary Bedroom Second
Characteristics
Property
Inside
Building
Suite
Parking
Fees
Utilities
Land
Sale History
| Date | Event | Price | MLS Number |
|---|---|---|---|
| Feb 27, 2026 | Listed | $1,699,900 | X12826204 |
Similar Properties
5183 First Line
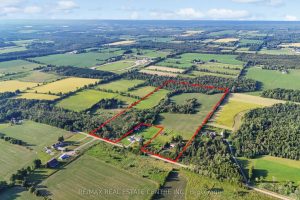
A Perfect Opportunity To Own 47 Stunning Acres Of Countryside Beauty! A Picture-Perfect Entrance Leads You To This Spacious 4-Bedroom […]
4881 Mount Albert Road
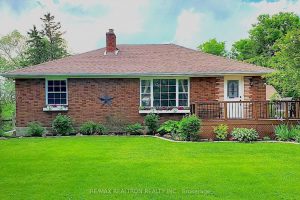
Beautifully upgraded brick bungalow set on a stunning landscaped lot featuring a private south-facing backyard with scenic farm field views […]
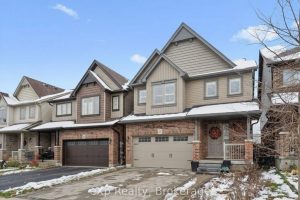
139 Couling Crescent
Welcome to 139 Couling Crescent, a stunning 2-storey detached in one of East Guelph’s most desirable family neighbourhoods – just […]
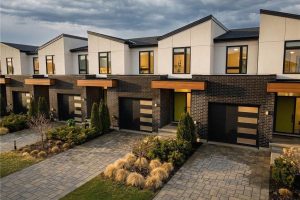
7214 Parsa Street Street
Situated in sought-after neighborhoods like Forestview Estates, these almost-new freehold towns offer the perfect blend of modern style and family-friendly […]
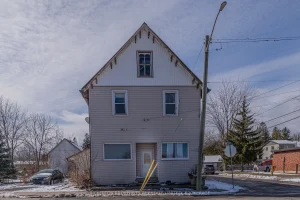
1064 Prince Street
Attention investors! Great opportunity to buy an affordable rental property in the Village of Landsdowne. Property consists of 4 apartments […]
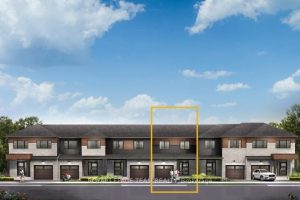
819 Fairline Row
Unwind in the Ashbury Executive Townhome. The open-concept main floor is perfect for family gatherings, from the bright kitchen to […]