2190 Bakervilla Street
Description
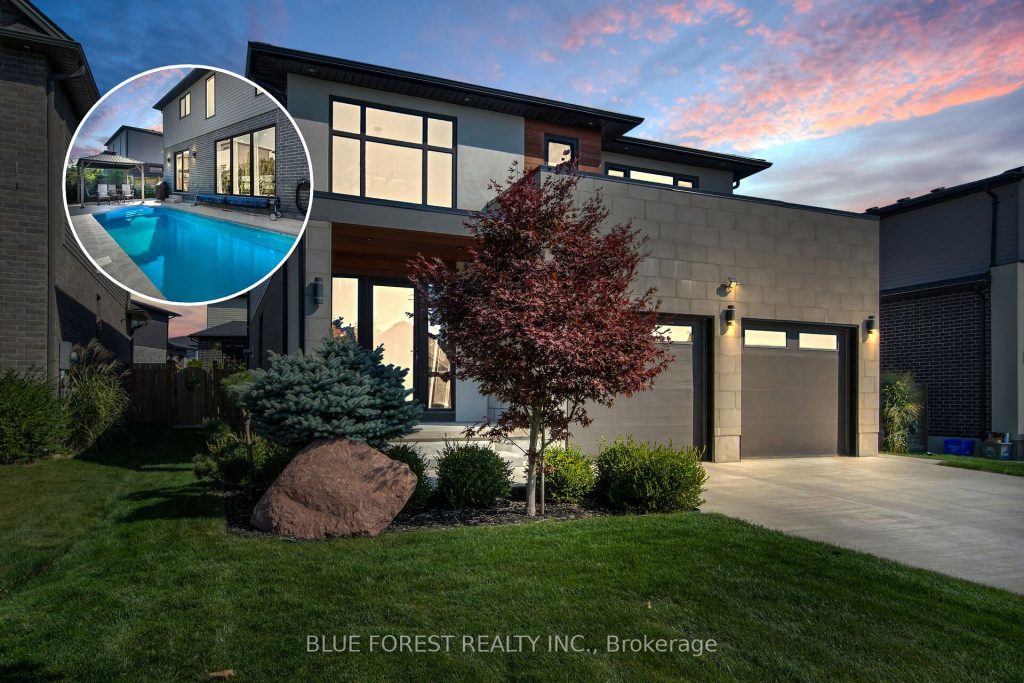
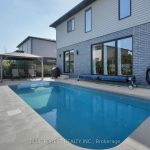
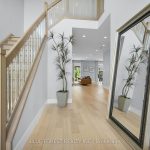
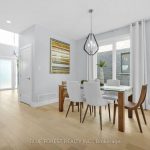
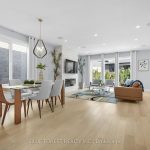
Modern Luxury Meets Lambeth Charm. Discover a home where architectural precision meets everyday warmth. Built in 2017, 2190 Bakervilla Street stands as a testament to thoughtful design, defined by clean lines and flooded with natural light through premium European windows. The heart of the home is a culinary masterpiece, boasting custom cabinetry, sleek quartz surfaces, and an expansive social island. Whether you’re hosting a cinematic movie night via the integrated multi-channel home theatre or enjoying a quiet evening by the heated saltwater pool (added in 2023), this property is an entertainer’s dream. Retreat upstairs to serene, oversized bedrooms and spa-calibre bathrooms that offer a true sanctuary. Perfectly positioned in sought-after Lambeth, you’re minutes from the 401/402 while remaining steps away from tranquil trails and top-tier schools. This isn’t just a house; it’s a lifestyle upgrade.
Property Details
Rooms
Living Room
Dining Room
Kitchen
Bathroom
Laundry
Primary Bedroom
Bathroom
Bedroom
Bedroom
Bedroom
Bathroom
Utility Room
Characteristics
Property
Inside
Building
Parking
Fees
Land
Sale History
| Date | Event | Price | MLS Number |
|---|---|---|---|
| Jan 20, 2026 | Listed | $1,124,900 | X12715404 |
| Jan 6, 2026 | Removed | X12447231 | |
| Oct 6, 2025 | Listed | $1,129,900 | X12447231 |
| Sep 29, 2025 | Removed | X12110783 | |
| Apr 29, 2025 | Listed | $1,170,000 | X12110783 |
Similar Properties
146 Sand Road
Welcome to this picture-perfect family home tucked near the Holland River . Set on a generous lot with a spacious […]
601 – 170 Water Street N
STUNNING CONDO AT WATERSCAPE ON THE GRAND RIVER! This charming 2-bedroom unit is perfectly positioned along the Grand River and […]
PH1105 – 75 Portland Street N
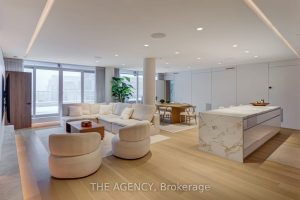
A Rare Offering at Seventy5 Portland A truly turn-key opportunity to own a one-of-a-kind penthouse in one of Toronto’s most […]
487 Hartley Boulevard
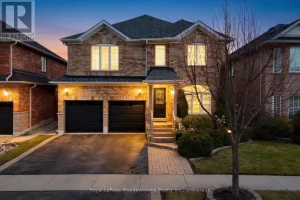
Beautifully maintained 4-bedroom (all freshly painted), 3-bath Great Gulf Egerton model on a rare 100 ft deep lot, offering 2,400 […]
28 Conover Street
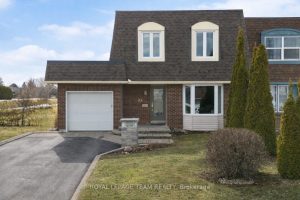
Tucked onto a quiet, mature street in the heart of Craig Henry-siding onto greenspace, this lovely 3-bed, 4-bath home exudes […]
17 Considine Avenue
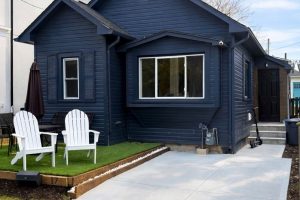
Welcome to 17 Considine Avenue. Charming bungalow offering 2 bedrooms and 1 bathroom, perfectly situated on a quiet dead-end street […]