1741 Upper West Avenue
Description
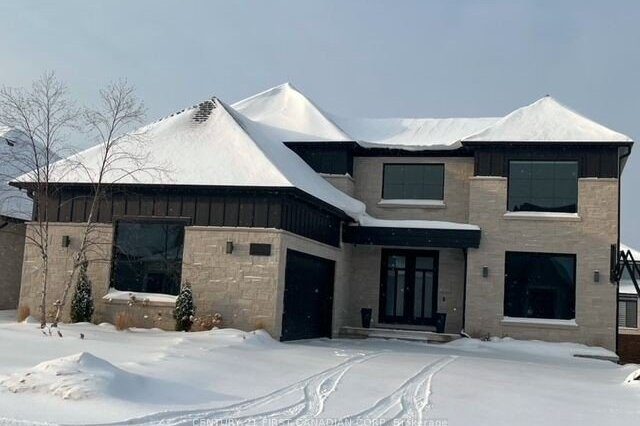
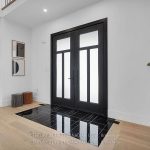
Welcome to 1741 Upper West Ave, nestled in the highly sought-after West London neighborhood of The Avenue in Warbler Woods. This custom-built dream home spans over 5,000 sq.ft of luxurious living space, blending sophistication, comfort, and modern design at every turn. The impressive exterior, with a grand driveway offering parking for up to 6 cars, sets the tone for what lies within. Step inside to discover a stunning grand foyer featuring a beautiful tile inlay, elegant hardwood floors, and soaring 10-ft ceilings on the main level. A private office on the main floor offers the perfect space for todays work-from-home professional. The chef-inspired kitchen is a true highlight, boasting a stylish butlers pantry and flowing seamlessly into the open-concept family room and dining area, which is accented by a striking feature wall. A glamorous bar area adds a touch of luxury, making this the ultimate space for entertaining. Upstairs, you’ll find 4 spacious bedrooms, 2 full bathrooms, and a conveniently located laundry room. The master retreat is a true sanctuary, complete with a dream walk-in closet and a spa-inspired ensuite that promises relaxation and luxury. The walk-out lower level continues to impress, offering a cozy theatre room, a gym (easily converted to a 5th bedroom), a 3-piece bathroom, and a family room plus a bar/kitchenette. This level opens directly to your private backyard oasis, featuring two covered patios, a built-in BBQ, a modern cabana, an in-ground saltwater pool, hot tub, and beautifully landscaped grounds offering total privacy. This exceptional property is a must-see. Schedule your private showing today to experience the unparalleled luxury and meticulous craftsmanship this home has to offer! **EXTRAS** Too many extras to list, please refer to documents.
Property Details
Rooms
Den
Kitchen
Dining Room
Primary Bedroom
Bedroom 2
Bedroom 3
Bedroom 4
Media Room
Exercise Room
Other
Recreation
Laundry
Characteristics
Property
Inside
Building
Parking
Fees
Land
Sale History
| Date | Event | Price | MLS Number |
|---|---|---|---|
| Jan 19, 2026 | Listed | $1,889,999 | X12708154 |
| Dec 4, 2025 | Removed | X12381887 | |
| Sep 4, 2025 | Listed | $1,899,999 | X12381887 |
| Sep 4, 2025 | Removed | X12291828 | |
| Jul 17, 2025 | Listed | $1,899,999 | X12291828 |
| Jul 17, 2025 | Removed | X12099797 | |
| Apr 23, 2025 | Listed | $1,899,999 | X12099797 |
Similar Properties
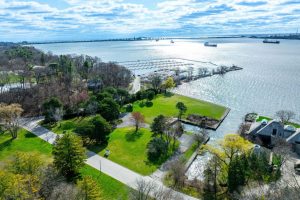
800 Lasalle Park Road
Once-in-a-lifetime waterfront opportunity in Burlington’s sought-after Aldershot community! Nestled on over 2.7 acres of prime waterfront property, this incredible offering […]
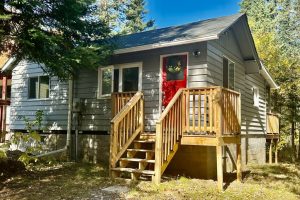
61 Robert Road W
Client RemarksWelcome to your own slice of Muskoka living on the Big East River! This fully renovated 2-bedroom bungalow offers […]
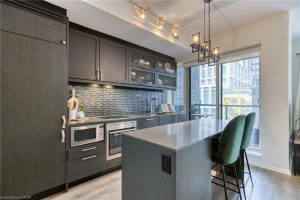
321 – 783 Bathurst Street
Welcome to B.streets Condos, ideally located in Toronto’s sought-after Annex neighbourhood. This well-appointed 1 bedroom plus den suite offers over […]
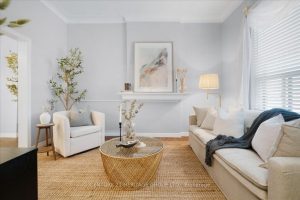
263 Mary Street
Welcome to 263 Mary Street, a storybook Victorian gem that’s been lovingly cared for by the same family for over […]
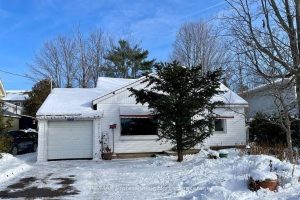
330 John Street S
Ideal in town location allowing walking access to Shopping, Lake access, Schools, Restaurants and everything you need. This one bedroom […]
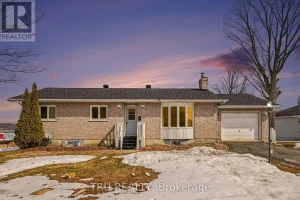
3717 Prudhomme Street
Wonderful Wendover Waterfront Walkout! This bungalow offers space for the whole family and endless possibilities for multi-generational living, or a […]