37 Prince Charles Drive
Description
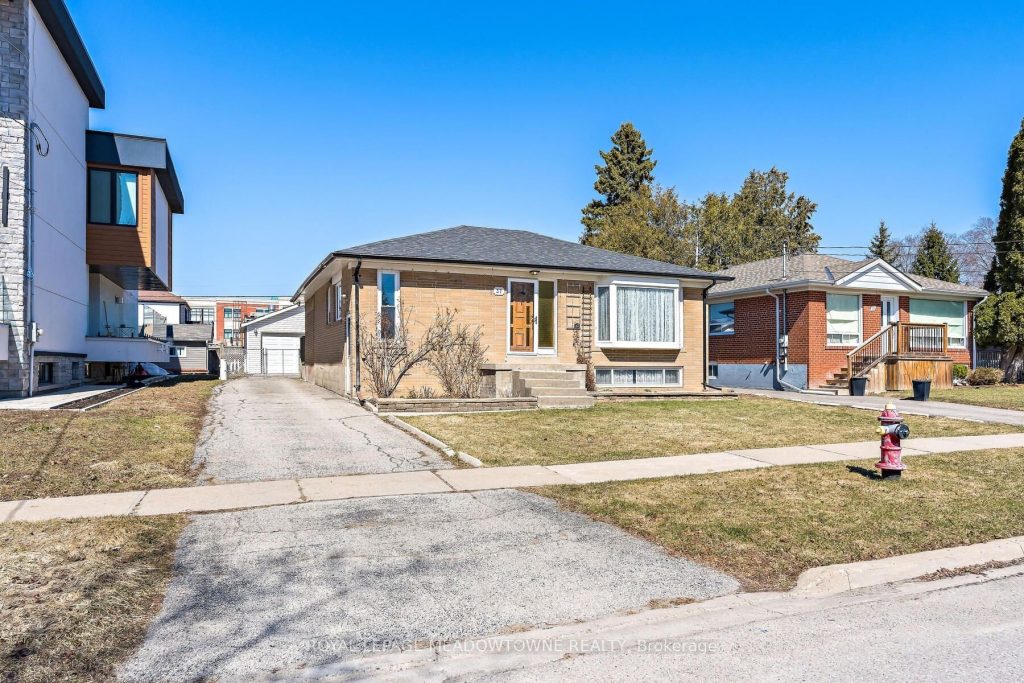
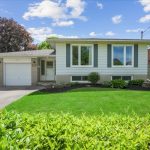
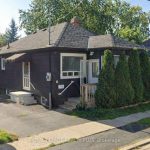
Fabulous bungalow with a detached two-car garage/workshop-an ideal setup for car enthusiasts, hobbyists, or anyone looking for their own dedicated workspace. Situated in a convenient, central location, this home is within walking distance to shopping, parks, schools and the GO. Step inside to a bright and inviting living room featuring a large bay window that fills the space with natural light and elegant crown moulding for a refined touch. The eat-in kitchen offers a practical layout. The main level features three bedrooms, including one with a walkout to the deck-perfect for enjoying your morning coffee or easy access to the backyard. A 4-piece bathroom completes the main floor. The fully finished lower level offers exceptional additional living space, ideal for entertaining or relaxing with family. It showcases beautiful wainscoting, pot lights and a cozy fireplace that creates a warm and welcoming atmosphere. This level also includes a bathroom, laundry area, generous storage space, and a cold cellar. Outside, the property continues to impress with its versatile detached garage/workshop, offering endless potential for outdoor enjoyment, projects, or additional storage. A great opportunity to enter the market. You’ll appreciate all this adorable bungalow has to offer!
Property Details
Rooms
Living Room Main
Kitchen Main
Primary Bedroom Main
Bedroom Main
Bedroom 2 Main
Recreation Basement
Characteristics
Property
Inside
Building
Parking
Fees
Land
Sale History
| Date | Event | Price | MLS Number |
|---|---|---|---|
| Mar 30, 2026 | Listed | $824,900 | W12934766 |
Similar Properties
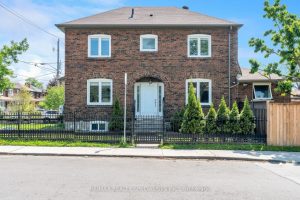
290 Westmount Avenue
Rare Find! Detached Gem with Main Floor Powder Room. Experience the perfect blend of classic charm and modern convenience in […]
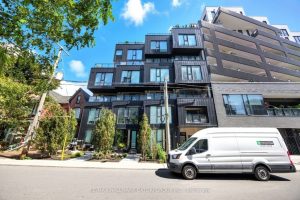
301 – 45 Dovercourt Road
Welcome to Unit 301 at The Cabin Condos, a rare two-storey residence offering over 1,300 sq ft of thoughtfully designed, […]
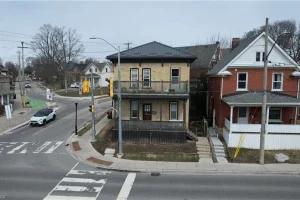
116 Weber Street E
Just a block away from the Kitchener farmers market, 116 Weber St. E. is a great opportunity to invest in […]
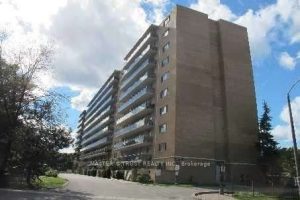
1003 – 100 Dundalk Drive
Perfect Condo Unit to Set Up Own Life. Located Conveniently Near 401 & Kennedy Rd, Close to TTC Bus Stops, […]
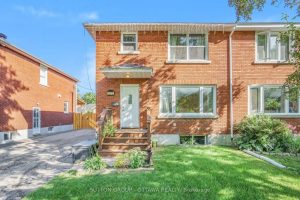
1071 Aldea Avenue
Discover the perfect blend of space, flexibility, and income potential with this well-maintained single-family home featuring a legal additional dwelling […]
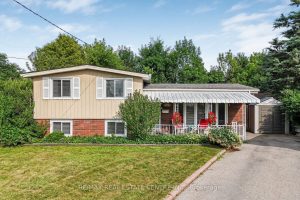
23 Coral Drive
Welcome to this charming and spacious 3-level side-split, ideally situated on a 34′ x 129′ pie-shaped lot in a quiet, […]