26 Wychwood Parkway
No image available
Description
Prime University Heights location near Western University, situated on a quiet, family-friendly, tree-lined street. Fully renovated 2,300 sq ft home featuring modern finishes throughout. Recent upgrades include brand new kitchen, all new bathrooms, new flooring, fresh paint, new asphalt driveway, and a concrete entrance wrapping around the home for added curb appeal and functionality.Bright and spacious main floor with excellent natural light. Finished walk-out basement with separate entrance and an additional kitchen, offering excellent potential for in-law suite or rental income.Huge private backyard with endless possibilities – large enough for a swimming pool, tennis court, or future garden suite (subject to city approval), making this an outstanding investment opportunity.Located minutes from Western University, hospitals, parks, schools, shopping, and public transit. Ideal for families, professionals, or investors looking for strong long-term value in one of London’s most desirable university-adjacent neighbourhoods.A rare opportunity combining location, lot size, renovation, curb appeal, and income potential.Owner of the property is registered salesperson with Right At Home Realty Inc. Brokerage. Registran Disclosure of interest Disposition of property form has been added.
Property Details
Rooms
Living Room
Kitchen
Dining Room
Office
Bedroom
Bedroom 2
Bedroom 3
Bathroom
Bathroom
Family Room
Bedroom
Bathroom
Characteristics
Property
Inside
Building
Parking
Fees
Land
Sale History
| Date | Event | Price | MLS Number |
|---|---|---|---|
| Jan 19, 2026 | Listed | $1,179,000 | X12710968 |
Similar Properties
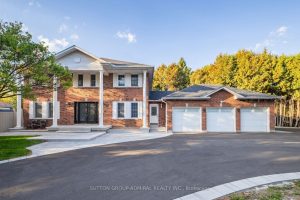
8 Beaufort Hills Road
Situated in the prestigious Oak Ridges community of Richmond Hill, 8 Beaufort Hills Road presents an exceptional detached 2-storey residence […]
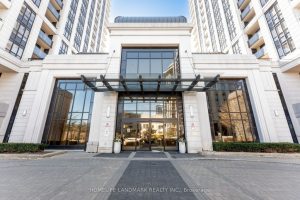
923 – 100 Harrison Garden Boulevard
Welcome to this beautifully maintained suite at Avonshire Condos, nestled in the heart of the sought-after Willowdale East community, where […]
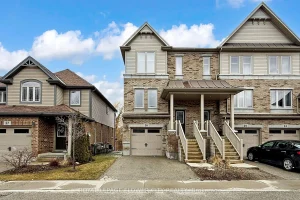
26 – 66 Eastview Road
Executive condo townhouse in the modern Natura complex, offering move in ready living with clear pride of ownership. Built in […]
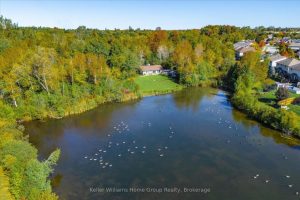
568 Black Street
Welcome to this inviting 2-bedroom, 1-bathroom detached home nestled on a generous 1.7-acre wooded lot with a serene pond, offering […]
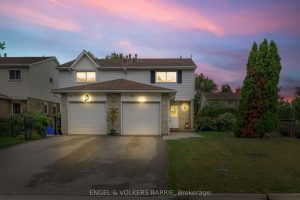
1 Aspen Court
Welcome to this turn key semi-detached home in the heart of Waterdown, offering comfort, convenience, and a great outdoor lifestyle. […]
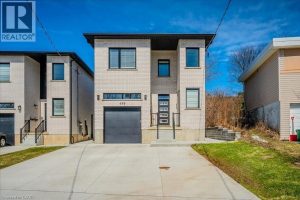
498 Karn Street
Large Custom Built Duplex with a 2 Bedroom In-law Suite with separate side entrance. All units separately metered gas, water […]